
Custom alloy steel machining · Made to drawing
China factory OEM CNC machined 5140 steel parts
Custom 5140 steel parts for shafts, bushings, sleeves, pins, couplings and industrial machinery. We manufacture OEM CNC machined components according to customer drawings and samples, supporting single-piece orders, prototype development, small batches and large-volume production.
Our 5140 steel CNC machining service combines CNC turning, CNC milling, drilling, boring and threading with application-specific heat treatment and finishing requirements. Each part is planned around its working surfaces, assembly fits, material condition and final inspection requirements.
Made to Specification
Custom geometry based on drawings, CAD models and approved sample dimensions.
One Piece to Production
Individual replacement parts, prototypes and repeat OEM manufacturing.
Turning and Milling
Rotational components and parts with milled faces, slots, pockets and holes.
Functional Finishing
Machined, ground and protective surfaces selected for the application.
Related machined products
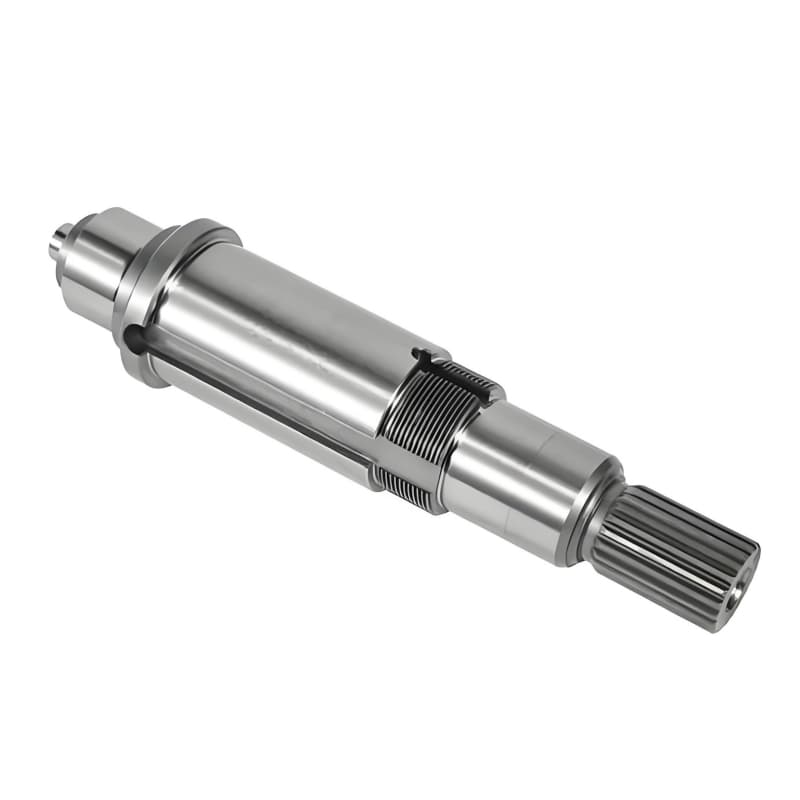

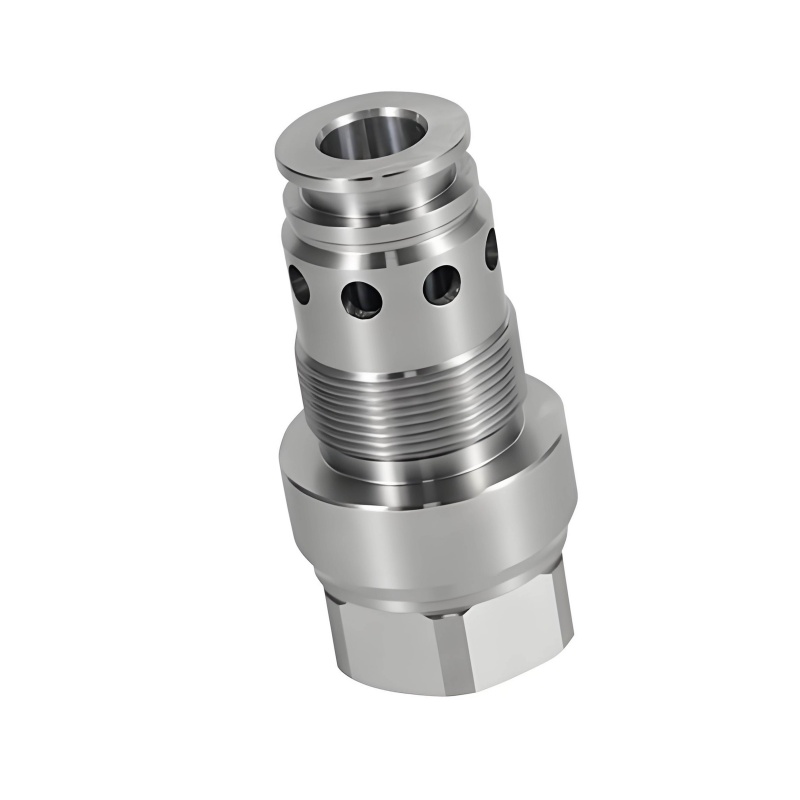
Shafts, Bushings, Sleeves and Valve Spools

Material characteristics
Why Choose 5140 Steel for Custom Machined Parts?
SAE 5140, also commonly described as AISI 5140, is a medium-carbon chromium alloy steel. It is used for mechanical components that benefit from a combination of strength, toughness and wear resistance after suitable heat treatment. It is a practical material to evaluate for loaded shafts, transmission components and wear-related machinery parts.
The material condition matters as much as the grade designation. Annealed stock, normalized stock and quenched-and-tempered stock can behave differently during machining and in service. A complete specification should therefore define the required delivery condition and final hardness alongside the material grade.
Strength for Loaded Mechanical Parts
Appropriate quenching and tempering can develop useful strength for components carrying torque, bending loads or repeated mechanical forces. Shaft shoulders, keyways and other stress concentrations still need suitable geometry and surface quality.
Heat-Treatment Flexibility
Final properties can be adjusted through the heat-treatment route. The selected hardness should balance wear resistance, toughness and finishing cost instead of simply targeting the highest achievable hardness.
Wear-Resistant Working Surfaces
Suitably hardened surfaces can improve service performance at journals, pins and other contact areas. Surface condition, lubrication, mating material and contact pressure remain essential factors in selecting the complete part specification.
Machining of Detailed Features
In a suitable stock condition, 5140 can be turned and milled into stepped profiles, bored sleeves, threaded adapters and components with cross holes or milled flats. Harder conditions generally increase cutting demands and tool wear.
Material Selection for Section Size
Hardenability affects how properties develop through a part. A large section may not achieve the same core condition as a smaller test piece. Thick hubs and shafts should be reviewed against the actual heat-treatment and mechanical-property requirements.
Protection for Corrosive Environments
5140 is not stainless steel. Moisture and corrosive environments can cause rust, so protective oil, a suitable coating or a different material may be needed. Decorative appearance alone does not establish corrosion performance.
Performance and supply condition
5140 Steel Properties That Matter in Machining
A material name alone does not define the finished component's performance. For custom 5140 steel machining, the drawing should connect the required properties to the actual part, heat-treatment condition and inspection location.
| Property or characteristic | Practical meaning | Specification consideration |
|---|---|---|
| Medium-carbon chromium alloy | Approximately 0.40% nominal carbon; chromium contributes to hardenability. | Use the chemistry limits of the agreed material specification and edition. |
| Tensile and yield strength | Depend on heat treatment, section size and the condition of the material. | Specify required minimum values when they are important to the design. |
| Hardness | Influences wear behavior, machinability and the choice of finishing process. | State the hardness range, scale, test location and relevant surface or core condition. |
| Toughness | Must be balanced against strength and hardness for impact or variable loading. | Define impact-test requirements and temperature if the application requires them. |
| Fatigue performance | Depends on geometry, material condition, residual stress and surface integrity. | Control fillets, machining marks, transitions and other fatigue-sensitive details. |
| Wear performance | Depends on hardness together with contact conditions and lubrication. | Specify the working surface, treatment depth where applicable and mating conditions. |
| Dimensional stability | Material removal and thermal processing can change straightness and geometry. | Plan intermediate machining and a final finishing allowance where needed. |
| Corrosion behavior | Requires protection when exposed to moisture or aggressive service conditions. | Define coating, storage protection and the intended operating environment. |
International material references
5140 Steel Names and Related Grades Across Countries
International drawings may specify SAE 5140, Chinese 40Cr, European 41Cr4 or Japanese SCr440. These are commonly compared chromium alloy steels, but differences in composition limits, product standards and supply requirements mean that substitution requires an engineering review.
| Country or system | Designation | Relationship to 5140 | What to confirm |
|---|---|---|---|
| United States | SAE 5140 / commonly called AISI 5140 | The requested base grade. | Applicable product specification, chemistry, stock condition and final properties. |
| UNS designation system | G51400 | A designation associated with 5140 steel. | The UNS identifier does not replace the full purchasing specification. |
| China | 40Cr, commonly specified under GB/T 3077 | A commonly compared Chinese chromium alloy steel. | Chemistry limits, hardenability, heat treatment and customer acceptance. |
| Europe / Germany | 41Cr4 / material number 1.7035 | A commonly compared European quenching-and-tempering grade. | The specified EN or DIN document, its edition, product form and property requirements. |
| Japan | SCr440, commonly specified under JIS G4053 | A related Japanese chromium alloy steel. | Composition, stock condition, mechanical requirements and substitution approval. |
| United Kingdom, legacy references | 530M40 | A legacy British grade commonly included in comparison tables. | The original drawing specification and the agreed current supply designation. |
Custom component families
Common Parts Made from 5140 Alloy Steel
We can machine a wide range of non-standard 5140 steel components to drawing. The examples below describe potential part families; final material suitability depends on loads, hardness, lubrication, operating conditions and the approved design.
5140 Steel Shafts and Spindles
Stepped shafts, drive shafts, transmission shafts, support shafts and spindle components with journals, threads and locating shoulders.
- Bearing seats, seal lands and retaining-ring grooves.
- Keyways, milled flats and cross-drilled holes.
- Runout control between functional shaft diameters.
5140 Bushings and Precision Sleeves
Flanged bushings, spacer sleeves, locating sleeves and hardened steel sleeves for assemblies requiring controlled bore and outside-diameter relationships.
- Through bores, stepped bores and internal grooves.
- Press-fit outside diameters and sliding-fit bores.
- Lubrication holes, flange faces and assembly chamfers.
Pivot Pins and Locating Pins
Custom pivot pins, hinge pins, shoulder pins and locating components for mechanisms that carry repeated contact loads.
- Cross holes for retainers or lubrication passages.
- Threaded ends and reduced-diameter mounting sections.
- Hardened working areas where specified by the design.
Couplings, Hubs and Flanged Adapters
Machined coupling hubs, drive adapters and flanged connectors with concentric locating features and controlled mounting faces.
- Keyed bores, pilot diameters and bolt-hole patterns.
- Stepped faces, relief grooves and mounting shoulders.
- Face runout and bore alignment requirements.
Gear Blanks and Spline Components
Gear blanks, splined shaft features and drive-related parts can be evaluated for production from 5140 steel.
- Turned blanks with bores, hubs and locating faces.
- Tooth or spline geometry reviewed for the required process.
- Gear cutting, broaching or grinding defined separately where needed.
Hydraulic and Actuation Components
Selected spool-type parts, guide sleeves, actuator pins and mechanical piston components where the design permits 5140.
- Controlled cylindrical lands and annular grooves.
- Careful deburring of fluid passages and intersecting holes.
- Grinding or other finishing for demanding sliding surfaces.
Threaded Studs and Shoulder Components
Non-standard studs, threaded shafts, shoulder screws and mechanical retainers made to customer geometry.
- Metric or inch threads to the specified thread class.
- Thread reliefs, wrench flats and locating shoulders.
- Hardness and plating requirements reviewed together.
Custom Milled Machinery Parts
Locating blocks, wear-related supports, cam components and mounting parts with a combination of milled and bored features.
- Pockets, slots, drilled patterns and tapped holes.
- Datum faces and accurately positioned bores.
- Profiles produced from bar, block or suitable forged stock.
Manufacturing and measurement
CNC Machining and Inspection for Custom Steel Components
Machining and inspection should follow the same understanding of the drawing. Locating surfaces, critical dimensions and acceptance criteria guide both the manufacturing setup and the measurement plan.
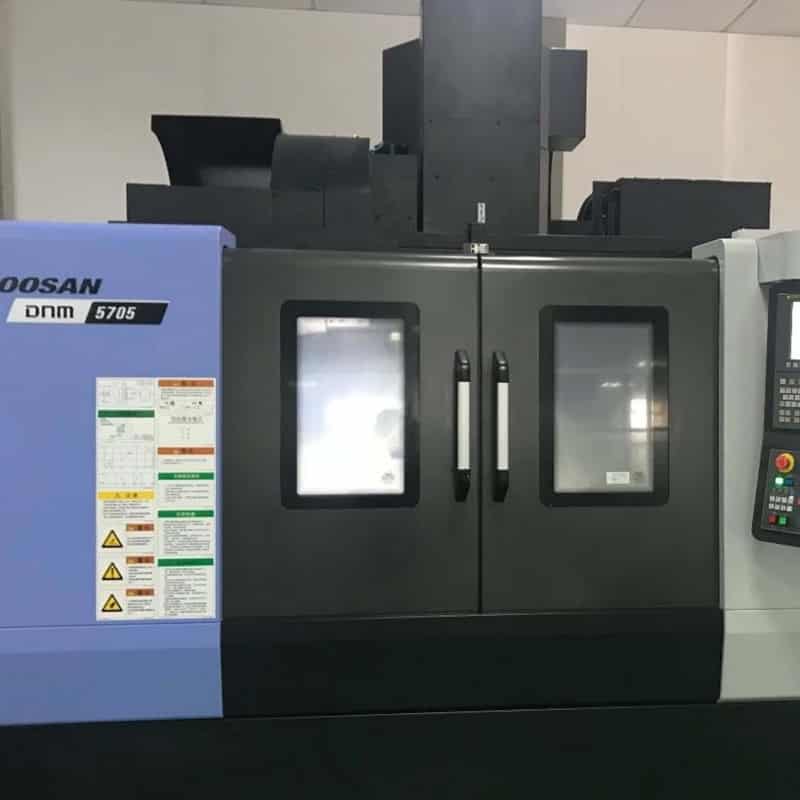
CNC Milling
Faces, slots, pockets, keyways and hole patterns produced around the required datums and machining access.
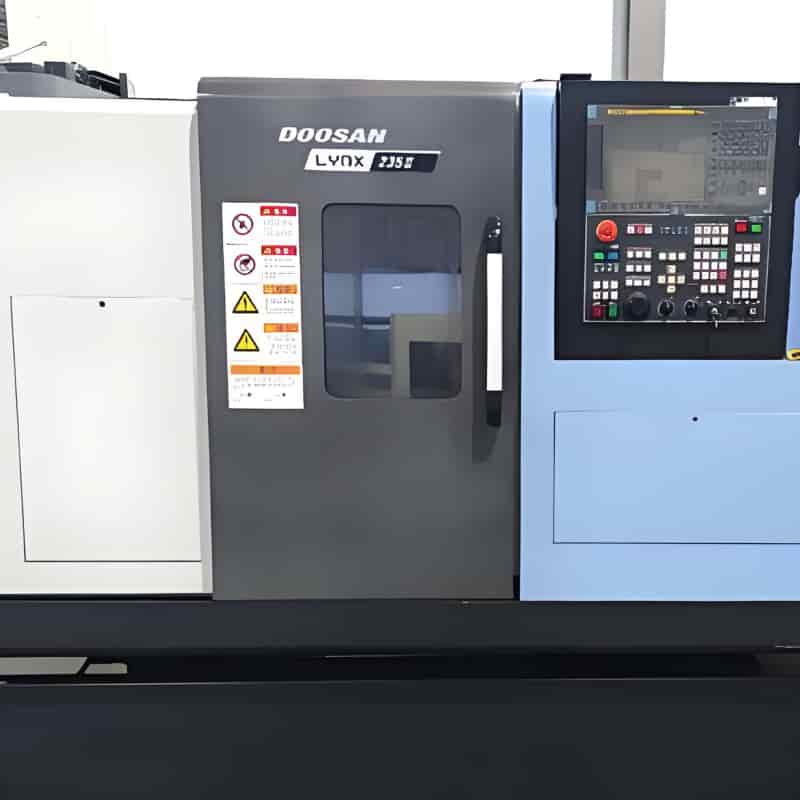
CNC Turning
Outside diameters, bores, shoulders, tapers, grooves and threads for custom shafts, sleeves and bushings.
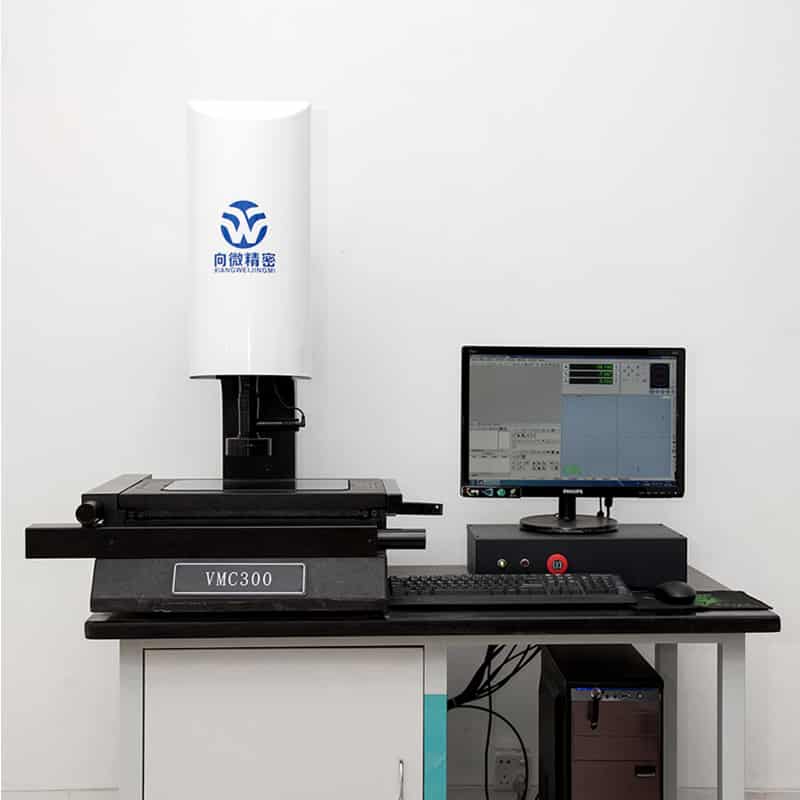
Optical Profile Measurement
Accessible two-dimensional profiles, angles, radii and edge features checked against drawing requirements.
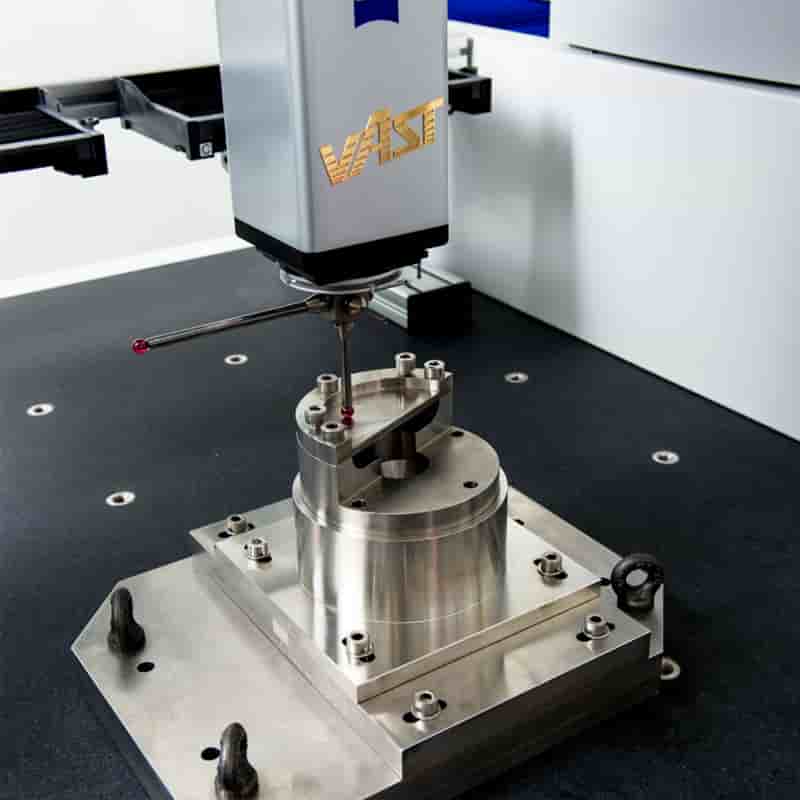
CMM Inspection
Accessible geometric features, datum relationships and hole positions evaluated with a suitable measurement setup.
Machining Around Functional Datums
A turned journal may locate a later milling operation, while a milled base may establish the reference for bored holes. Planning these relationships helps control accumulated setup variation across complex 5140 machined parts.
Long shafts, thin sleeves and asymmetric components may require additional support, staged roughing or an intermediate operation before final machining.
Inspection Matched to the Feature
Diameter measurements, bore checks, thread gauges and geometric inspection serve different purposes. Surface roughness and hardness require appropriate measurement methods in addition to dimensional inspection.
Critical dimensions should be checked at the relevant production stage, including after heat treatment or coating when these operations can affect acceptance.
Dimensional accuracy
Machining Tolerances for 5140 Steel Parts
The achievable tolerance depends on feature size, part rigidity, material hardness, setup, measurement method and the complete manufacturing route. The following values are indicative planning targets for suitable features, subject to drawing review and process confirmation.
| Feature or requirement | Indicative target | Process considerations |
|---|---|---|
| General turned or milled dimensions | Approximately ±0.05 to ±0.10 mm | Suitable for many non-critical features; large or flexible parts may require wider limits. |
| Selected precision dimensions | Approximately ±0.01 to ±0.02 mm | Requires stable workholding, suitable feature geometry and controlled finishing. |
| Selected ground diameters | Approximately ±0.005 to ±0.01 mm | May require cylindrical grinding after heat treatment and appropriate measurement control. |
| Bore and shaft fits | H7, h6, g6 or other specified fit classes | The numerical tolerance depends on nominal size; process selection follows the actual limits. |
| Hole position | Approximately 0.02 to 0.05 mm on suitable features | Define datums, tolerance-zone form and any material-condition modifiers. |
| Circular or total runout | Approximately 0.01 to 0.03 mm on suitable features | Depends on datum establishment, part length, clamping and the final finishing route. |
| Flatness and parallelism | Approximately 0.01 to 0.03 mm over suitable areas | Surface size, wall thickness and heat-treatment distortion strongly affect feasibility. |
| Internal and external threads | To the specified thread standard and class | Thread form, pitch, engagement, gauging and coating allowances must be defined. |
Surface quality
Machined Surface Finish and Roughness
Surface finish should reflect the function of each area. A mounting surface, bearing journal and sealing land may require different roughness, texture direction and geometric control. Specifying every surface to the finest finish can add cost without improving the assembly.
General Machined Surfaces
Ra 3.2–6.3 µm is a practical discussion range for many non-critical turned and milled surfaces. Visible tool marks are normal, and the preferred lay depends on the operation and part geometry.
Fine Turning and Milling
Ra 0.8–1.6 µm may be achievable on suitable accessible surfaces with stable cutting conditions. Material hardness, tool condition, vibration and interrupted cuts affect the result.
Precision Ground Surfaces
Ra 0.2–0.8 µm may be considered for selected journals, locating diameters and other functional surfaces when grinding is included in the manufacturing route.
Special Sliding and Sealing Surfaces
Requirements below Ra 0.2 µm need individual review and may require honing, lapping or superfinishing. The specification may also need roundness, waviness, Rz or texture-direction limits.
Material condition and process sequence
Heat Treatment for 5140 Machined Components
Heat treatment changes the material's mechanical behavior and can also change its dimensions. For custom hardened 5140 parts, it should be planned together with roughing allowances, datum retention and final finishing.
Annealed Stock for Initial Machining
A softer supply condition can make extensive stock removal and complex feature machining more manageable. If higher final hardness is needed, additional material can be left on selected features for finishing after treatment.
Quenching and Tempering
Quenching and tempering can develop the strength and toughness required for loaded components. The final requirement should specify hardness or mechanical properties together with the relevant locations and acceptance criteria.
Localized Induction Hardening
Suitable journals, pins and contact surfaces can be reviewed for localized hardening. Hardened zone limits, depth, transition areas and distortion allowance should be stated rather than relying only on a surface hardness number.
Distortion Control and Final Finishing
Slender shafts and thin-wall sleeves may need staged machining, an appropriate stress-control route and post-treatment finishing. Any straightening or thermal operation must remain compatible with the final property requirements.
Protection and functional surfaces
Surface Treatment Options for 5140 Steel Parts
Surface treatment is selected according to corrosion exposure, contact conditions, appearance and assembly requirements. Coating thickness, masking and any post-treatment finishing should be included in the part specification.
Black Oxide with Oil or Sealant
A dark conversion finish used on machinery components where limited dimensional change is useful. Its protection depends heavily on the supplementary oil or sealant and the service environment; it is not a heavy-duty outdoor barrier.
Zinc Plating
A sacrificial protective coating for suitable exposed components, retainers and non-standard fasteners. Thickness, supplementary treatment, thread allowances and hydrogen-embrittlement controls must be reviewed for hardened parts.
Zinc-Nickel Plating
An option for applications requiring a specified corrosion performance from a plated system. Alloy composition, coating thickness, post-treatment and hardened-steel processing requirements should be defined together.
Electroless Nickel Plating
Useful where relatively uniform coating coverage is needed over complex geometry. Phosphorus content, thickness and any subsequent thermal treatment influence performance and must be compatible with the base material condition.
Hard Chrome Plating
A functional option for selected wear and sliding surfaces. Grinding allowance, coating thickness, surface quality and hydrogen-embrittlement controls require individual review, especially for high-strength components.
Phosphate Coating
Zinc or manganese phosphate systems can support oil retention, running-in behavior or a subsequent paint system, depending on the selected process. Protection depends on the complete coating and sealing arrangement.
Powder Coating or Industrial Paint
Protective and colored finishes for appropriate non-contact areas. Bearing seats, precision bores, electrical contact areas and threads may need masking. Curing conditions must be compatible with the part's final material requirements.
Protective Oil and Controlled Packaging
Machined or ground surfaces can be protected for handling and transport using an agreed rust-preventive system. Protection should account for shipment duration, humidity, storage and the cleaning required before assembly.
Applications and industries
Where Custom 5140 Machined Parts Are Used
5140 alloy steel can be evaluated for mechanical applications requiring heat-treatable steel components. The following examples describe potential uses, with final selection governed by the component design and operating environment.
Industrial Gearboxes and Power Transmission
Shafts, hubs, couplings, sleeves and gear-related blanks for rotating assemblies. Journal alignment, torque transfer and heat-treated properties are central considerations.
Automotive and Transport Equipment
Custom shaft components, pivot elements and mechanical adapters for appropriate designs. Fatigue requirements, material condition and repeatability need part-specific review.
Agricultural Machinery
Drive shafts, pivot pins, spacers and couplings used in machinery exposed to dirt, moisture and variable loading. Lubrication and protective treatment should match field conditions.
Construction and Material Handling
Pins, sleeves, shaft adapters and wear-related mechanical components. Contact loading, impact conditions and the replacement interface guide the material and hardness selection.
Hydraulic and Actuation Equipment
Selected guide parts, spool-type components and actuator mechanisms where 5140 meets the design requirements. Fluid compatibility, surface finish and sliding clearance require particular attention.
Pumps and General Rotating Machinery
Mechanical shafts, sleeves and coupling components for suitable non-corrosive or protected applications. Wet-service material selection must consider the actual process fluid.
Automation and Production Equipment
Locating pins, cam components, spindles and custom mounting parts for repeatable machine motion. Fits, wear surfaces and the ability to replace parts consistently matter in production.
Maintenance and Replacement Parts
Non-standard replacement shafts, discontinued sleeves and one-off machinery components reproduced from an approved drawing or a measured sample with confirmed design dimensions.
Drawing-based and sample-based production
Custom 5140 Steel Machining to Drawings and Samples
Manufacturing from Drawings and CAD Models
A dimensioned drawing defines tolerances, datums, threads, roughness and treatment requirements. A three-dimensional model helps communicate geometry, while the agreed drawing establishes the acceptance criteria.
- Part number, revision and measurement units.
- Material grade and required stock or finished condition.
- Critical dimensions, fits and geometric tolerances.
- Hardness, surface finish, edge condition and coating requirements.
Manufacturing from Physical Samples
A sample can support dimensional reconstruction when a complete drawing is unavailable. Worn or damaged surfaces must be interpreted carefully because their measured size may differ from the original design.
- Measure accessible geometry and identify functional interfaces.
- Review mating parts to establish intended fits and clearances.
- Confirm material and hardness through appropriate information or testing.
- Approve the reconstructed drawing before production.
Flexible order quantities
From One Custom Part to Large-Volume OEM Production
Our custom 5140 machining service supports different production stages. Order quantity, part geometry and repeat demand determine the most suitable balance of tooling, setup time and manufacturing cost.
Single-Piece Orders
One-off 5140 machined parts for maintenance, machine modification and replacement needs. Setup and special processing costs are reviewed for the individual component.
Prototype Machining
Initial parts for assembly checks, fit evaluation and design development. Production-intent material and treatment should be used when the test needs to represent service behavior.
Small-Batch Production
Limited quantities for pilot builds and specialized machinery. Fixtures and inspection methods can be refined around the approved component and expected repeat demand.
Large-Volume Production
Repeated OEM batches supported by planned tooling, controlled drawing revisions, defined inspection stages and coordinated material and finishing requirements.
Production planning
A Practical Manufacturing Route for 5140 Parts
The exact sequence varies by component. A precision hardened shaft may require a different route from a simply turned spacer, but both benefit from clearly defined requirements and inspection points.
Review the Drawing and Working Conditions
Identify functional features, mating dimensions, loading, hardness, surface treatment and order quantity. Resolve conflicting model and drawing information before manufacturing.
Select Stock and Confirm the Material Condition
Choose suitable bar, block or forged stock with enough allowance for cleanup and subsequent operations. Confirm the agreed grade and any approved material substitution.
Remove Stock and Establish Reference Features
Rough-turn and rough-mill the component while retaining support and finishing allowance where needed. Preserve usable datums for later machining and inspection.
Apply the Required Heat-Treatment Route
Complete the agreed thermal operations when required, evaluate distortion and verify relevant hardness requirements before committing to final dimensional finishing.
Finish Functional Dimensions and Surfaces
Use appropriate turning, milling, grinding or other finishing operations. Coordinate coating and masking so that final dimensions reflect the condition required for assembly.
Inspect, Clean and Protect the Components
Check the agreed dimensions and surface requirements, remove chips and unwanted burrs, and protect components against corrosion and handling damage during shipment.
Design for manufacture
How to Improve the Cost and Consistency of Custom 5140 Parts
Apply Tight Tolerances to Functional Features
Prioritize bearing fits, locating diameters and assembly interfaces. Less demanding limits on non-functional areas can reduce finishing time while preserving the part's purpose.
Allow Practical Tool Access
Accessible holes, realistic pocket depths and suitable internal corner radii improve machining stability. Deep narrow slots and inaccessible undercuts may require additional processes.
Design for the Final Material Condition
Account for heat treatment and coating before freezing dimensions. Grinding reliefs, locating centers and masking boundaries can make final processing more reliable.
Define Edges and Surface Requirements Clearly
Specify where a chamfer, controlled edge break or sharp functional edge is required. General deburring instructions may be insufficient for valve lands, sealing edges or precision shoulders.
Technical and purchasing questions
Questions About OEM 5140 Steel CNC Machining in China
Can You Manufacture Custom 5140 Parts to Drawing?
Yes. We can manufacture custom 5140 steel parts according to drawings and agreed specifications, including turned shafts, milled components, bushings, sleeves, pins and non-standard mechanical adapters.
Can I Order Only One 5140 Machined Part?
Yes. Single-piece manufacturing is available alongside prototypes and production batches. The unit cost depends on setup, stock availability, geometry and any minimum processing charges for heat treatment or finishing.
Are 5140 and 4140 Steel the Same?
No. 5140 is a chromium alloy steel, while 4140 is a chromium-molybdenum alloy steel. Their material specifications and heat-treatment behavior differ, so substitution needs to be evaluated against the component requirements.
Can 40Cr Replace SAE 5140?
40Cr is frequently compared with 5140, but it should not automatically replace it. Composition, required properties, supply condition and customer acceptance must be checked before an alternative is used.
Can 5140 Parts Be Machined After Hardening?
Selected features can be evaluated for hard machining or grinding. Feasibility depends on actual hardness, geometry, interrupted cuts and tolerance. Substantial stock removal is often planned before final hardening.
What Surface Finish Can Be Achieved on a 5140 Shaft?
Suitable turned surfaces may target Ra 0.8–1.6 µm, while selected ground surfaces may target Ra 0.2–0.8 µm. The required diameter, hardness, texture and geometry need review before these targets can be confirmed.
Can You Make a Replacement Part from a Sample?
Yes, subject to a dimensional and specification review. A worn sample should be compared with its mating features, and the intended material, hardness and original working dimensions should be confirmed in an approved drawing.
What Information Defines an OEM 5140 Machining Order?
The main inputs are a drawing or sample, quantity, material specification, final hardness, critical tolerances, surface treatment and inspection requirements. Expected repeat demand also helps determine an efficient production route.
Custom manufacturing scope
5140 Steel Components Built Around Your Application
Our China OEM CNC machining service supports custom 5140 steel shafts, precision bushings, machined sleeves, pivot pins, couplings and other drawing-specific components. CNC turning and milling are planned together with heat treatment, surface finishing and the dimensions that matter to the assembly.
From a single replacement part to large-volume OEM production, the manufacturing approach follows the approved material, geometry and finished condition. Clear specifications help connect machining quality with reliable fit, practical production cost and consistent repeat orders.