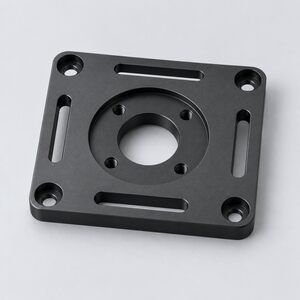
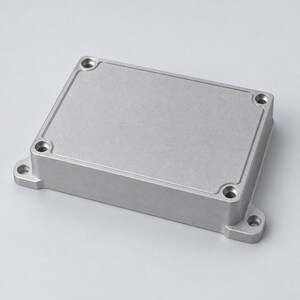
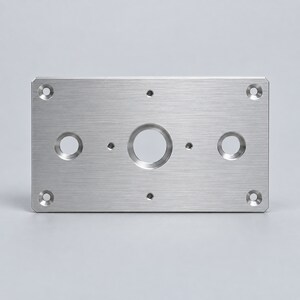
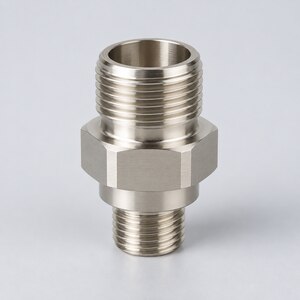
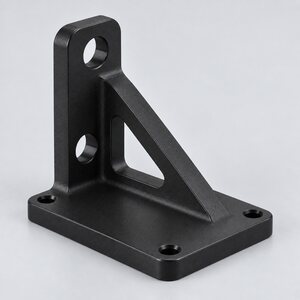
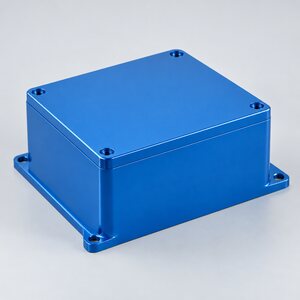
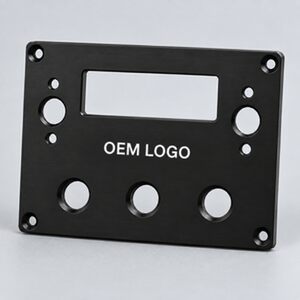
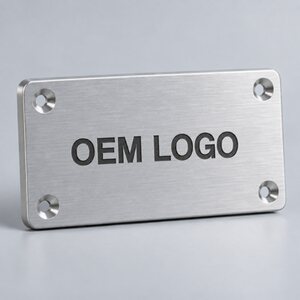
Custom parts · Made to drawing · China

OEM aluminum CNC machining & CNC aluminum parts

Custom aluminum components built around your geometry, assembly requirements and production quantity. Qingdao Refidus provides CNC aluminum machining from customer drawings and samples, supporting one-off prototypes, small batches and large-volume production.

From precision turned fittings and milled housings to complex five-axis aluminum impellers, we plan the material, machining sequence, surface finish and inspection around the features that matter to your application.

3-, 4- & 5-axis millingPrecision CNC turningPrototype to productionCustom surface finishes
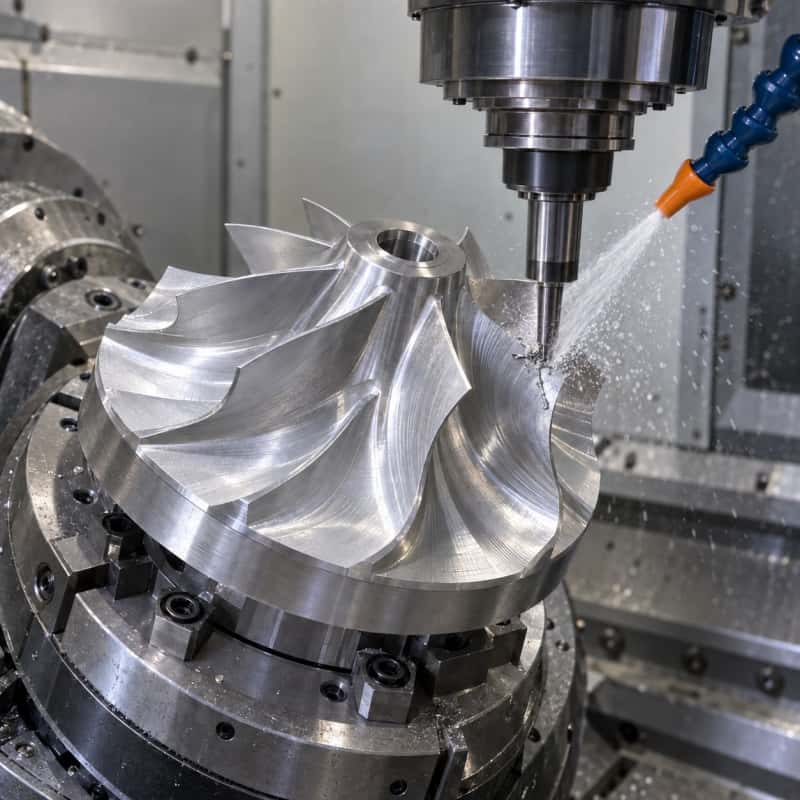
Five-axis CNC machining of a custom aluminum component
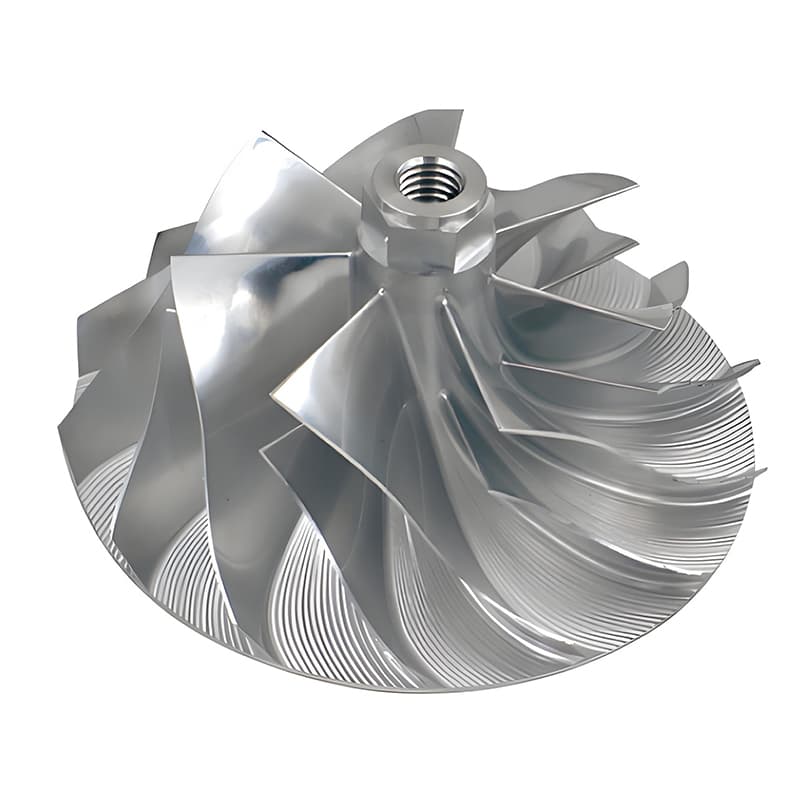
Five-axis aluminum machining for curved surfaces, complex profiles and multi-angle features.

Custom aluminum machining from your drawing or sample

A machined aluminum part is more than its outside dimensions. Material temper, datum selection, thread quality, sealing surfaces and coating allowance all influence how it fits and performs.

Aluminum parts made to drawing

We manufacture custom CNC machined aluminum parts to your specified geometry. A dimensioned drawing defines critical sizes, tolerances, threads, surface roughness and finish requirements, while a 3D model supports toolpath planning for pockets, freeform surfaces and intersecting features. The agreed drawing revision provides the reference for production and inspection.

Machining from physical samples

A sample can provide a starting point when original drawings are unavailable. Accessible features can be measured to develop a proposed part definition for approval before machining. Worn surfaces, hidden internal geometry, original tolerances and exact alloy or temper cannot always be established from a sample alone; these requirements need to be resolved during review.

Prototype aluminum machining

Single-piece machining supports fit checks, assembly trials and design development without dedicated casting tooling. Machining a prototype from solid stock allows engineers to evaluate wall thickness, hole positions, interface clearances and handling before committing to a production design. Functional testing should use the intended material and finish where they affect performance.

Repeat OEM production

For small-batch and high-volume aluminum machining, the process can be developed around repeatable fixtures, controlled machining references and practical inspection stages. Stable designs may benefit from bar-fed turning, dedicated workholding, extrusion blanks or near-net-shape castings, depending on geometry, quantity and tooling economics.

Why choose aluminum for CNC machined parts?

Aluminum alloys combine low weight with useful mechanical and thermal properties. The best alloy depends on the load, environment, manufacturing route and finish—not simply the highest strength designation.

Lower component weight

Many engineering aluminum alloys have a density of approximately 2.7–2.8 g/cm³, around one-third that of common steels. Weight reduction can help with portable equipment, moving machine assemblies, robotic end effectors and transport components. Required stiffness still needs to be checked because aluminum has a lower elastic modulus than steel.

Efficient machining

Suitable grades can be milled, turned, drilled and tapped efficiently, supporting intricate pockets, thin ribs and multiple features in one component. Sharp tools, effective chip removal and stable workholding help limit built-up edge, burrs and surface marking.

Useful strength-to-weight balance

Heat-treated grades such as 6061, 2024 and 7075 offer different balances of strength, toughness and processing behavior. Actual properties depend on temper and product form. Choosing the correct condition matters as much as selecting the alloy number.

Thermal management

Aluminum conducts heat well and is commonly used for heat sinks, cooling plates, LED housings and electronic enclosures. Alloy selection, fin geometry, contact flatness and interface materials all affect heat transfer; aluminum grades do not have identical thermal conductivity.

Corrosion and finish options

An oxide film provides a degree of natural protection, while anodizing, paint, powder coating and other treatments can improve suitability for specific environments. Resistance varies by alloy and exposure, and contact with dissimilar metals may require isolation.

Flexible product design

Aluminum is available in plate, bar, tube, extrusions and castings. This makes it possible to choose a starting form that reduces unnecessary material removal. CNC machining then creates precision interfaces, threads, bores and mounting features where the assembly needs them.

When should you consider machined aluminum?

When moving mass matters

Consider aluminum for gripper fingers, automation plates, motor brackets and drone components where lower mass can improve handling or reduce inertia. Evaluate stiffness, vibration and fatigue alongside static strength, especially for long spans, thin arms and rotating parts.

When heat needs a path out

Aluminum can be appropriate for heat spreaders, power-electronics housings and cooling components. Plan the contact area, flatness and surface treatment together. Anodizing is electrically insulating, so grounding and thermal interface areas may require masking.

When geometry is complex or quantities vary

CNC machining suits custom aluminum housings, manifolds, prototypes and replacement parts with frequent design changes. For stable large-volume designs, compare billet machining with machining of extrusions or castings to assess material yield and tooling cost.

When the environment and contact surfaces are suitable

Check working temperature, chemicals, wear, pressure and mating materials before selecting aluminum. Repeatedly assembled threads may benefit from inserts; sliding contact may need a wear treatment. High-temperature service or severe wear can favor a different material.

Aluminum alloys for custom CNC parts

Explore six commonly requested grades for OEM aluminum CNC machining. The alloy name alone does not define the finished part: include the temper, stock form and any mechanical property requirements on the drawing.

6061 aluminum CNC machined part example

A versatile choice for precision mechanical parts

6061 aluminum CNC machining

6061 is a heat-treatable aluminum-magnesium-silicon alloy widely used for CNC milling and turning. T6 and stress-relieved T651 are common conditions, subject to product form and availability. It offers a useful balance of strength, corrosion resistance and machinability.

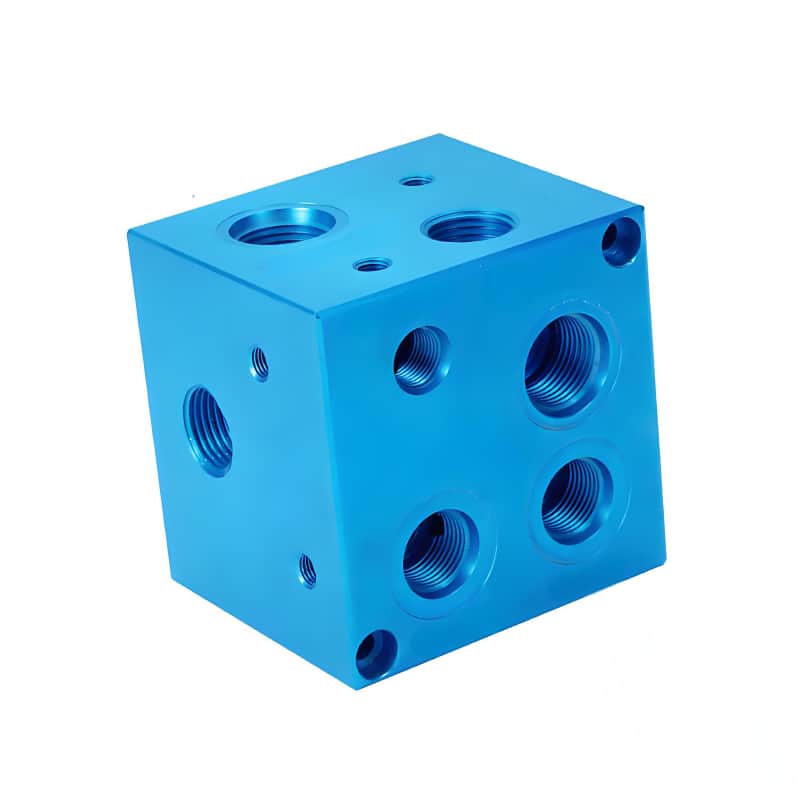
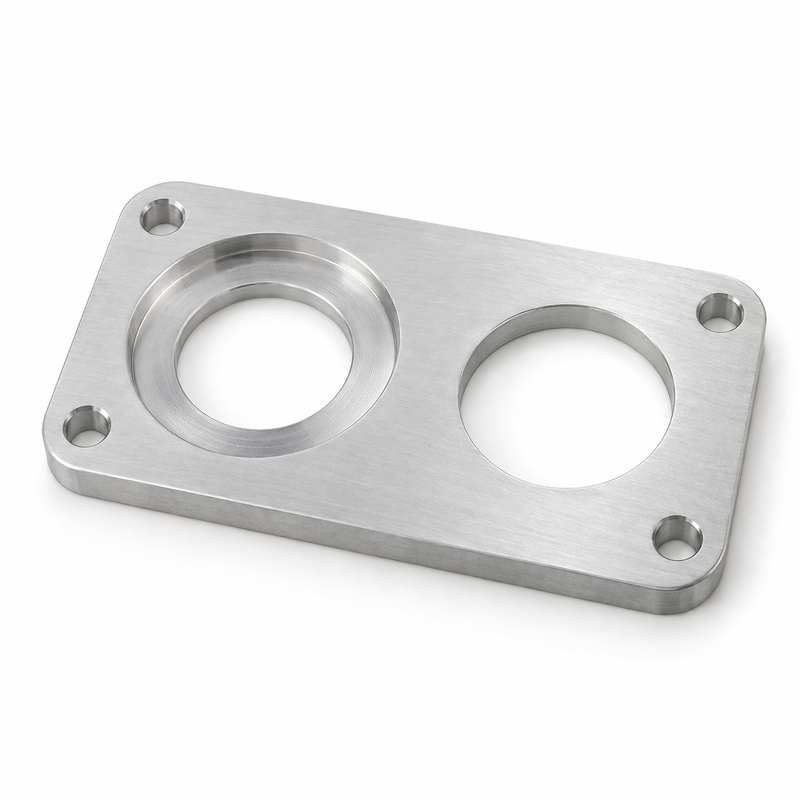
Typical custom parts include hydraulic manifold blocks, equipment housings, mounting brackets, adapter plates, spacers and fixture components. Applications include industrial automation, instrumentation, transport equipment and general mechanical assemblies.

Consider 6061 for a balanced starting point when no exceptional strength or forming requirement dominates. Deep pockets and thin sections still require distortion control. Welding can reduce strength in the heat-affected region; cosmetic anodizing should be assessed on the specified stock.

7075 aluminum CNC machined part example

High strength for demanding lightweight components

7075 aluminum CNC machining

7075 is a heat-treatable aluminum-zinc alloy used where high strength relative to weight is a priority. T6/T651 and overaged conditions offer different strength and stress-corrosion behavior. It is readily machined in suitable conditions but is generally a poor choice for fusion-welded designs.

Typical parts include highly loaded brackets, precision fixtures, performance components and selected aerospace or robotic parts. Impellers may use this grade when the designer has evaluated speed, fatigue, environment and operating temperature.

Do not substitute 7075 for 6061 solely on strength. Corrosion protection, temper, notch sensitivity and cost also matter. Rotating parts need application-specific engineering; dimensional inspection alone does not establish balance or safe operating speed.

2024 aluminum CNC machined part example

Strength and fatigue performance for structural designs

2024 aluminum CNC machining

2024 is a heat-treatable aluminum-copper alloy associated with structural applications requiring a useful strength-to-weight ratio and fatigue performance. Common supply conditions include T3 and T351 where appropriate to the product form.

Machined examples include structural housings, aircraft fittings, mounting components, precision adapters and mechanically loaded parts. Aerospace, transportation and specialized equipment designs may specify 2024 for established engineering requirements.

Its corrosion resistance is lower than that of many 5xxx and 6xxx alloys, so protection and environmental exposure need attention. It is not a default choice for welded assemblies. Specify alloy, temper and finish explicitly rather than requesting generic aircraft aluminum.

5052 aluminum CNC machined part example

Corrosion resistance and formability

5052 aluminum CNC machining

5052 is a non-heat-treatable aluminum-magnesium alloy strengthened by work hardening. H32 is a common sheet condition. It combines useful corrosion resistance and weldability with good forming behavior, making it relevant to parts that combine fabrication with machining.

Typical applications include mounting plates, equipment panels, covers, enclosures and selected marine-environment components. Electronics, transport and industrial equipment often use 5052 when forming and environmental resistance are more important than maximum strength.

5052 can be CNC machined, but its cutting behavior is less favorable than common free-machining choices such as 6061-T6. Tool geometry and chip control deserve attention. Confirm stock form, thickness and flatness before selecting it for heavily pocketed precision parts.

6063 aluminum CNC machined part example

Extruded profiles and attractive anodized surfaces

6063 aluminum CNC machining

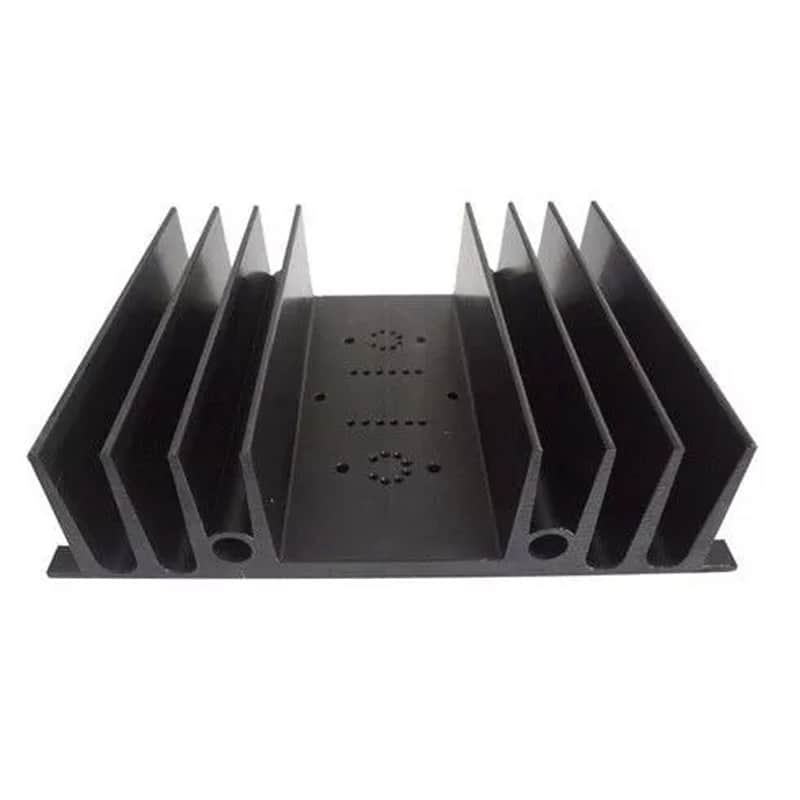
6063 is a heat-treatable aluminum-magnesium-silicon alloy particularly suited to extrusion. Common T5 and T6 conditions support different mechanical requirements. It is often selected for profile complexity, corrosion resistance and decorative anodized appearance.

Typical machined components include extruded heat sinks, electronic enclosure sections, rails, lighting housings and profile-based brackets. CNC operations add cutouts, end faces, counterbores, threads and accurately located mounting holes.

Choose 6063 when an extrusion can provide most of the geometry efficiently. It is generally lower in strength than 6061 in comparable common conditions. Review extrusion straightness, wall variation and fixture support before specifying tight machining relationships.

A380 aluminum CNC machined part example

Precision machining of aluminum die castings

A380 aluminum CNC machining

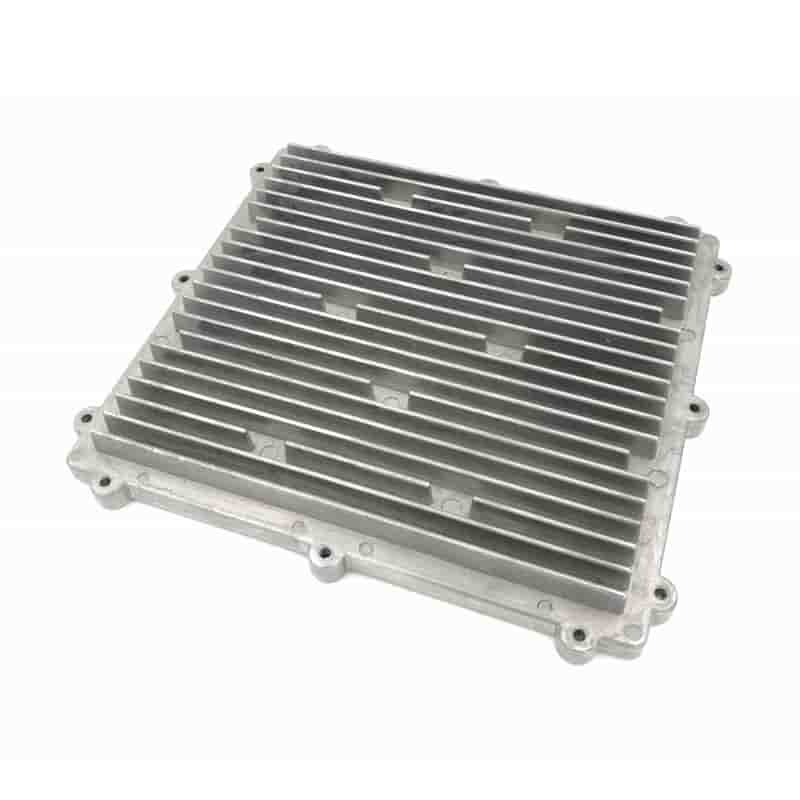
A380 is an aluminum-silicon-copper casting alloy commonly associated with die-cast housings and complex near-net-shape parts. Its main role differs from wrought plate and bar grades: a casting supplies the general shape, followed by machining of functional features.

Typical secondary operations include face milling, boring, drilling and tapping on gear housings, covers, electronic housings and automotive cast components. This route can suit repeat production when casting tooling and volume are economically justified.

Casting porosity, datum quality and machining allowance must be reviewed. Pressure-tight components may need a separately agreed leak test. Cosmetic anodizing can be inconsistent on this alloy; paint or powder coating may better suit an appearance-focused design.

Material selection should follow the part design and service conditions. Strength, hardness, conductivity and elongation vary with temper, thickness and product form; a single property value should not be applied to every part made from the same alloy.

Custom CNC aluminum parts and application industries

Our custom aluminum machining service covers both simple turned parts and intricate milled components. Each application starts with the approved part definition and its functional requirements.

Automation & robotics

Robot end-effector bodies, gripper fingers, sensor brackets, mounting plates and motion-system adapters. Important features can include low moving mass, dowel-hole location and stable mounting faces.

Electronics & thermal systems

Aluminum enclosures, heat sinks, cooling plates and connector panels. Typical priorities include heat flow, pocket geometry, flat contact surfaces and masked electrical bonding areas.

Fluid & pneumatic equipment

Manifold blocks, valve bodies, adapters and distribution plates. Cross-drilled passages, port threads, sealing faces and internal burr removal require specific process planning.

Automotive & mobility

Prototype housings, lightweight brackets, spacers, suspension-related development parts and test fixtures. Material selection and validation should reflect the actual load and environment.

Aerospace & UAV development

Lightweight housings, structural fittings, instrument mounts and selected impellers. Drawing control, material condition and application-specific inspection requirements are especially relevant.

Optical & instrument equipment

Lens-related housings, instrument chassis, adjustment components and mounting rings. Controlled fits, fine threads and low-reflectance finishes may be required.

Marine & outdoor equipment

Mounting plates, protective housings, covers and hardware. Alloy choice, coating coverage, drainage and dissimilar-metal contact should be reviewed for the exposure.

Industrial machinery & tooling

Jigs, fixture plates, pulleys, bearing housings and replacement components. Datum consistency, service access and wear at frequently used interfaces influence the design.

Five-axis precision aluminum machining

Five-axis CNC machining expands tool access around a component, helping produce complex surfaces and features at multiple orientations with fewer repositioning steps.

Complex surfaces and multi-angle features

We can machine custom aluminum impellers, curved blades, sculpted housings, angled ports and components with features distributed around several faces. Five-axis access can shorten tool overhang and reduce the need for separate setups on suitable geometries. This supports surface continuity and relationships between features, although the result still depends on tooling, fixturing and inspection.

Process planning for thin walls and blades

Thin sections are sensitive to cutting forces, vibration and residual stress. Roughing and finishing sequences should retain support where needed, use controlled engagement and leave practical finishing allowances. Toolpath simulation and collision checking help address restricted access around blades and deep surfaces.

Five-axis machining is selected when it benefits the geometry. Straightforward plates, brackets and turned parts can often be produced more economically with three-axis milling or CNC turning.

Five-axis aluminum machining in action. Select play to watch.
For impellers and other rotating parts, specify blade geometry, reference datums and required inspection. Dynamic balancing, overspeed testing or other functional tests must be defined separately where required.

Aluminum surface finishes and identification

Choose the finish for its function as well as its appearance. Corrosion exposure, wear, electrical contact, coating thickness, marking and assembly fits should be considered before machining. Images illustrate finish types; color, texture and gloss vary with alloy, preparation and process.

Clear anodizing finish on a CNC machined aluminum part

Clear anodizing

A protective anodic oxide layer preserves a metallic appearance while improving surface resistance compared with untreated aluminum. It is commonly used on housings, brackets and visible mechanical components.

Natural color varies with alloy and surface preparation. Define masking on electrical contacts, threads and close-fitting features.

Black anodizing finish on a CNC machined aluminum part

Black anodizing

An anodized layer is dyed black to combine surface protection with a consistent dark appearance. Typical uses include instrument housings, optical accessories and custom aluminum equipment parts.

Color shade and fade resistance depend on the process and exposure. Review an appearance sample if color matching across batches matters.

Hard anodizing finish on a CNC machined aluminum part

Hard anodizing

A harder, typically thicker anodic layer is used for wear-focused surfaces such as guides, housings and selected sliding components. It is a functional treatment rather than a guarantee of a particular decorative color.

Coating growth affects bores and mating sizes. Specify the required thickness, sealing condition, masking and final dimensions.

Bead blasting finish on a CNC machined aluminum part

Bead blasting

Fine media produce a diffuse matte texture that can soften visible machining marks and reduce glare. Bead blasting is often used before anodizing on visible aluminum parts.

It does not itself provide the protection of an anodized or painted coating. Protect sealing faces, sharp functional edges and precision fits where necessary.

Brushing finish on a CNC machined aluminum part

Brushing

A directional abrasive finish produces a visible grain pattern for panels, covers and decorative housings. It can be combined with another treatment when the required appearance and protection are compatible.

State the grain direction and visible faces. Brushing is a texture treatment, and deep machining marks may need additional preparation.

Electroless nickel plating finish on a CNC machined aluminum part

Electroless nickel plating

A chemically deposited nickel-based coating can provide wear and corrosion benefits with useful coverage over complex geometry. Aluminum requires suitable pretreatment for adhesion.

Specify thickness and functional requirements. Deposit composition and post-treatment affect performance; coating buildup changes final fit dimensions.

Powder coating finish on a CNC machined aluminum part

Powder coating

An electrostatically applied powder is cured to create a durable colored film. It is commonly used on covers, housings, brackets and equipment parts where robust coverage and appearance are priorities.

The film is relatively thick compared with precision fits. Mask mating surfaces and threads, and select a powder system suitable for the intended environment.

Wet painting finish on a CNC machined aluminum part

Wet painting

Liquid paint systems provide a broad range of colors and gloss levels for aluminum enclosures and equipment components. Suitable pretreatment and primer support adhesion and corrosion protection.

Specify the color reference, gloss, coating system and exposed conditions. Final performance depends on preparation, coating selection and curing.

Silk-screen printing finish on a CNC machined aluminum part

Silk-screen printing

Screen printing adds OEM logos, labels, scales and panel legends using ink. It is useful for clear, repeatable branding on accessible surfaces with a suitable base finish.

Provide vector artwork, print color, location and orientation. Ink adhesion and chemical resistance should suit the coating and intended handling.

Laser marking finish on a CNC machined aluminum part

Laser marking

Laser marking adds OEM logos, serial numbers, part identification or other permanent information. Contrast depends on the alloy, existing finish and laser process.

Define the artwork, marking area and readability needs. Marking can alter the coating locally and should be kept away from sensitive sealing or contact surfaces.

An as-machined finish is also available where visible tool marks are acceptable. Finish requirements should identify the process, visible areas, color where applicable, masking zones and whether dimensions apply before or after treatment. Finishes should be selected for the specific alloy; decorative results are not identical across all grades.

Dimensional accuracy and machined surface quality

Precision should be assigned where the assembly needs it. The following values are practical specification examples for review, not blanket tolerances or guaranteed capability for every aluminum part.

RequirementIndicative specificationWhat needs to be reviewed
General machined dimensionsExamples: ±0.10 mm or ±0.05 mmPart size, feature length, stock stability and the drawing’s general tolerance requirements.
Selected precision featuresExamples: ±0.02 mm; ±0.01 mm subject to feature reviewBore or shaft geometry, fixture rigidity, tool access, measuring method and temperature control. These values are not an overall part guarantee.
Fits and geometric relationshipsDrawing-defined bore fits, position, flatness, parallelism and runoutDatums, material condition and the complete tolerance zone must be stated. A size tolerance alone does not control alignment or flatness.
Standard machined surface textureCommonly specified Ra 3.2–1.6 µmTool marks remain visible. The result depends on the alloy, cutter, feed direction and accessibility.
Selected fine-finished surfacesRa 0.8 µm may be a feasible machining targetSuitable material, stable support and a planned finishing pass are needed. Specify the particular faces rather than the whole part.
Special low-roughness surfacesRa 0.4 µm or finer requires a dedicated reviewAdditional finishing may be necessary. The process, measurement direction and final coating must be agreed before committing.

Flatness is different from roughness

A surface can feel smooth yet fail a flatness requirement. Sealing faces and mounting interfaces should identify both geometry and texture where necessary. Thin plates, long parts and deeply pocketed housings are particularly sensitive to stress release and clamping distortion.

Inspect the final functional condition

Anodizing, plating and coating can change feature size and texture. State which dimensions apply after finishing, and plan masks or machining allowances accordingly. For close fits, agree on the measurement stage and acceptance method before production.

Aluminum machining and dimensional inspection

Machining and measurement work together: the process creates the features, and an inspection plan checks the dimensions and relationships specified on the drawing.

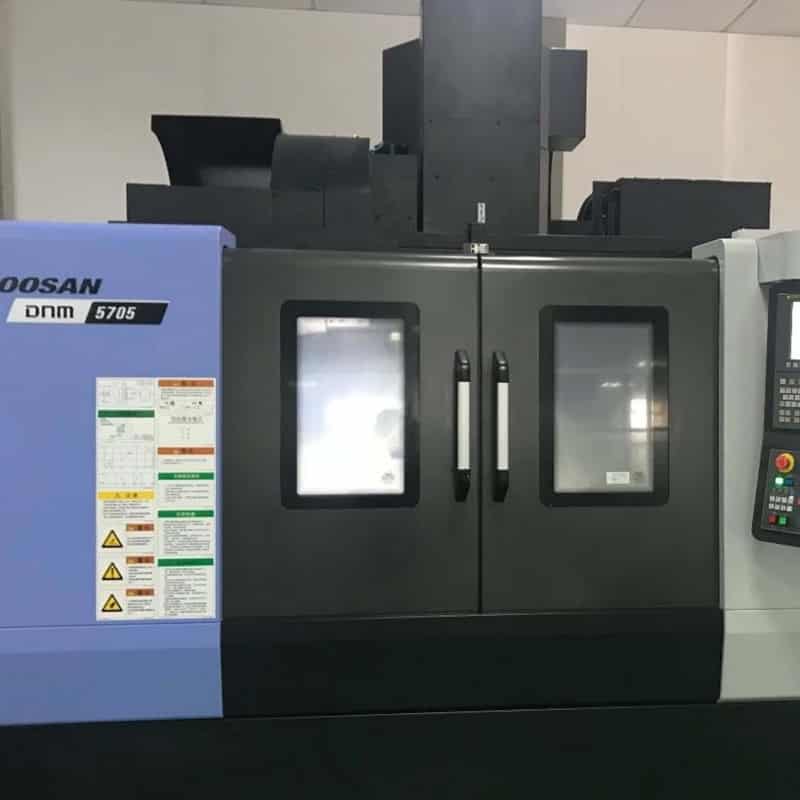
CNC milling for custom aluminum parts

CNC milling

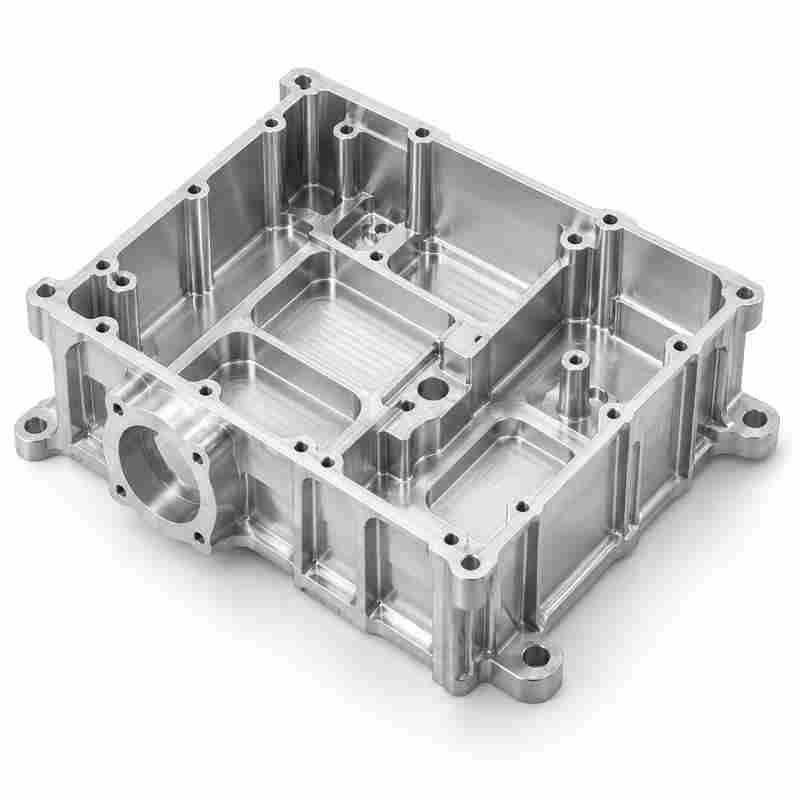
CNC milling produces pockets, slots, profiles, mounting faces and complex contours on aluminum plate, block, extrusion or casting blanks. Three-, four- and five-axis strategies are selected according to feature access and geometry.

The machining sequence should control reference surfaces, support thin sections and allow access for deburring. Tool reach and internal corner radii should be considered early in the design.

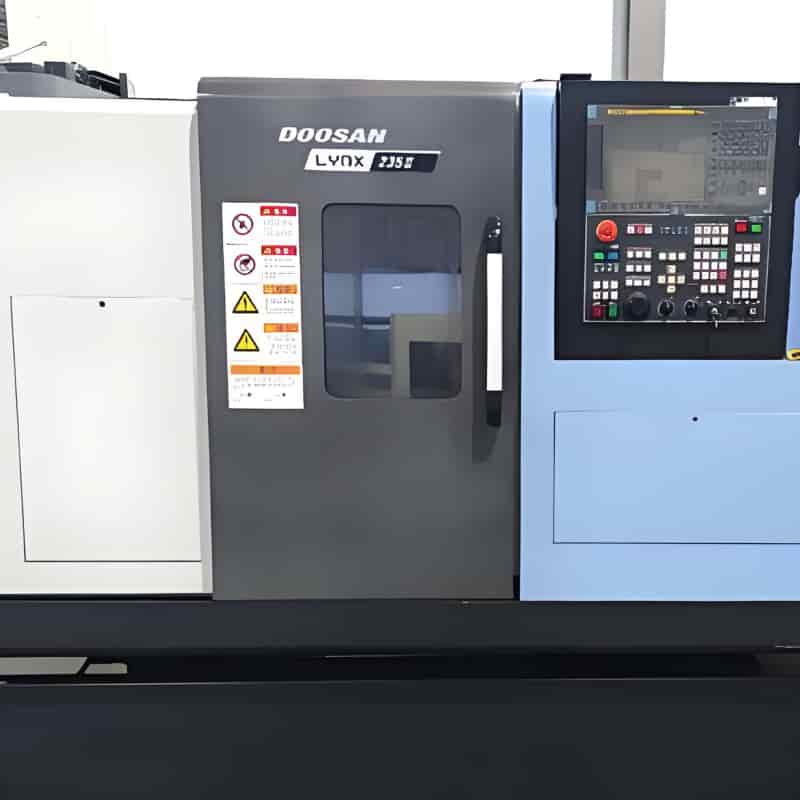
CNC turning for custom aluminum parts

CNC turning

CNC turning produces cylindrical aluminum components such as spacers, sleeves, adapters, threaded fittings, shafts and rings. Facing, boring, grooving and threading can be combined around a consistent rotational reference.

Review wall thickness, concentric features, thread engagement and parting or secondary-operation marks. Parts with both rotational and prismatic features may need coordinated turning and milling operations.

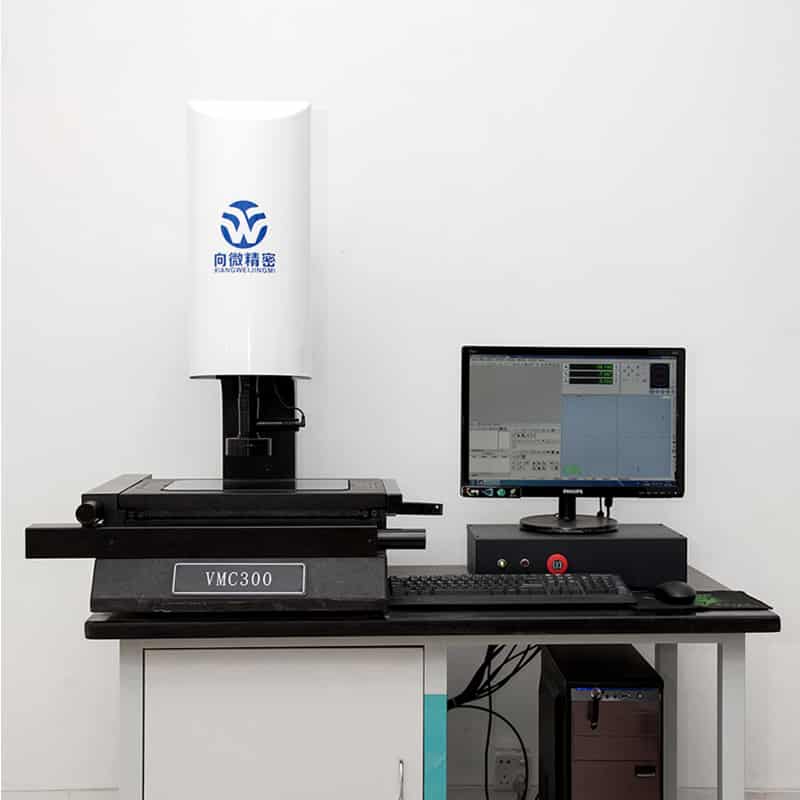
Optical profile measurement for custom aluminum parts

Optical profile measurement

A measuring projector helps inspect accessible two-dimensional profiles, angles, edge forms and selected small features. Optical magnification makes it useful for comparing contours with the drawing.

This method is suited to visible profiles and does not replace three-dimensional measurement of hidden or spatial features. The measurement setup should match the actual feature being evaluated.

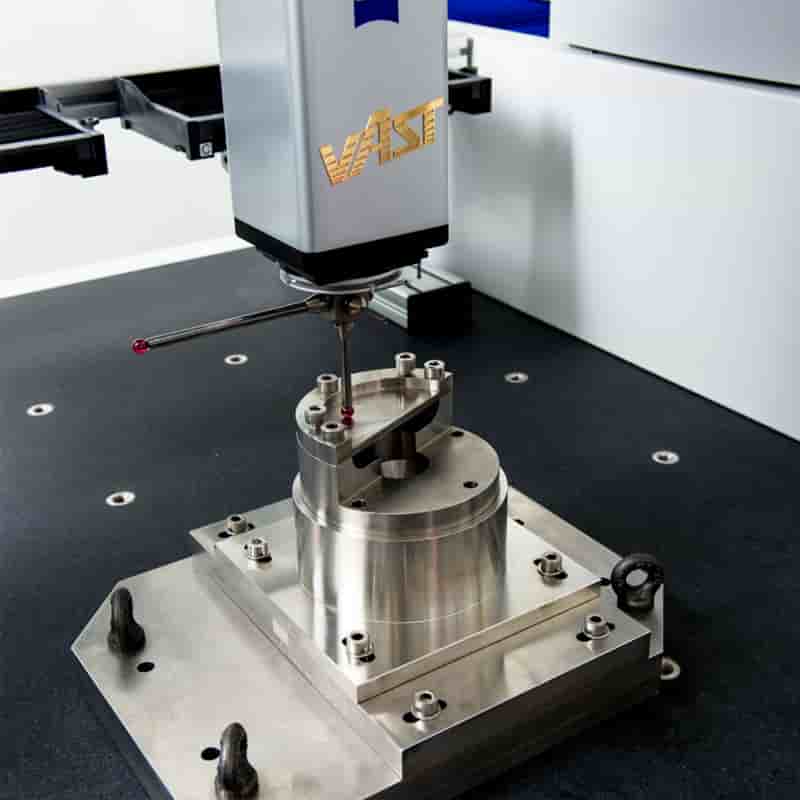
Coordinate measuring machine inspection for custom aluminum parts

Coordinate measuring machine inspection

CMM inspection can evaluate accessible feature locations, planes, bores and relationships to drawing datums. It is useful for positional requirements and components with multiple related interfaces.

Probe access, fixturing and the measurement strategy affect what can be checked. Surface roughness requires a suitable texture measurement method; it is not established by a standard dimensional CMM check.

Inspection scope can include first-piece checks, in-process measurements and final checks of agreed features. Identify critical dimensions, report requirements and sampling expectations during review. Pressure, balance and other functional tests require separate definitions when applicable.

From one aluminum prototype to large-volume production

Quantity influences the most economical process, but the approved part definition remains the reference across every stage.

Single-piece prototypes

01

Produce a one-off aluminum component to evaluate fit, geometry or assembly access. Machining from available stock can avoid dedicated tooling while the design is still developing.

Small-batch machining

02

Support engineering trials, low-volume equipment and specialty assemblies. Flexible workholding can help accommodate varied features and controlled drawing updates.

Pilot production

03

Confirm the production geometry, finish and inspection approach before scaling. Early batches help identify fixture needs, burr risks and assembly-sensitive dimensions.

Volume manufacturing

04

Develop repeatable setups and a suitable starting blank for stable demand. Dedicated fixtures, extrusions or machined castings may reduce recurring work when justified by the design and quantity.

Design details that improve aluminum machining results

Practical drawing choices help control cost without sacrificing the features that make the part work.

Use practical internal radii

Milled internal corners reflect cutter geometry. Larger radii can allow stronger tools and more efficient machining. A truly sharp internal corner may need an additional process or a design change.

Support thin walls and deep pockets

Very thin walls can move under cutting and clamping loads. Balanced material removal, practical wall thickness and accessible pockets help control distortion and surface quality.

Define threads completely

Specify thread size, pitch, depth and any special fit requirement. Distinguish through holes from blind holes and leave appropriate drill depth. Consider inserts for repeated assembly or higher thread durability.

Apply tight tolerances selectively

Tighten the fits, datums and mating relationships that affect function. Unnecessarily tight tolerances on noncritical surfaces add machining and inspection work without improving the assembly.

Plan coating before machining

Anodizing and deposited coatings influence final sizes differently. Define finished dimensions, masked areas and cosmetic faces early so the machining allowance supports the selected treatment.

Make cleaning and deburring explicit

Cross holes, small passages and hidden edges can retain burrs or chips. Indicate edge-break requirements and cleanliness expectations, especially for fluid paths, sealing interfaces and enclosed assemblies.

Information needed to define your custom aluminum part

A clear technical package reduces assumptions and supports a consistent result from prototype machining through repeat production.

Geometry and drawing revision

Provide the available 3D model and dimensioned drawing, with units and revision identified. Include datum references, critical fits, thread definitions and any features that need special attention. For sample-based work, confirm the reconstructed geometry before manufacturing.

Material and surface treatment

Specify the alloy, temper and required stock condition where relevant. Identify the finish, color reference, masking, visible faces and logo artwork. If material selection is open, describe loads, environment and assembly requirements.

Quantity and production needs

State prototype quantity, batch quantity and expected repeat demand. Indicate whether the design is fixed or still under development so the fixture and blank strategy can match the project stage.

Inspection and handling

Identify dimensions requiring recorded results and any agreed functional testing. Define cleaning, protective packaging and cosmetic acceptance requirements for surfaces that must arrive ready for assembly.

Frequently asked questions about CNC aluminum machining

Which aluminum alloy is best for CNC machining?

6061 is a common general-purpose starting point. 7075 or 2024 may suit strength-driven designs, while 5052 is useful when corrosion resistance and forming matter. 6063 suits many extrusion-based parts, and A380 is relevant to machining die castings. The best choice follows the actual application and specified temper.

Can you machine a single custom aluminum part?

Yes. We support one-piece custom aluminum machining as well as small batches and larger production quantities. The practical manufacturing route depends on geometry, stock availability, finishing requirements and inspection needs.

Can aluminum parts be made from a sample?

Yes, a sample can be used to develop a proposed part definition. Critical fits, material identity, hidden geometry and worn features need review because they cannot always be established reliably from the sample. The intended replacement geometry should be approved before machining.

Do you offer five-axis CNC aluminum machining?

Yes. Five-axis machining can be used for curved surfaces, impellers and features requiring access from multiple directions. The process is chosen based on geometry; many simpler aluminum parts are better suited to conventional milling or turning.

Can the same part include milling and turning?

Yes. Aluminum components may combine turned diameters, bores and threads with milled flats, slots or angled holes. Planning shared references between operations helps maintain the required relationships between these features.

Which finish should I choose for a visible aluminum housing?

Clear or black anodizing is often considered when a metallic appearance is desired. Bead blasting can provide a matte texture before anodizing. Powder coating and paint offer broader opaque color choices. Alloy, visual expectations and service conditions determine the appropriate combination.

Will surface treatment affect tolerances?

Yes. Coatings and anodic layers can alter the dimensions of bores, shafts and threads. Define which dimensions apply after finishing and which features require masking. Close-fitting assemblies should be reviewed with the finishing process in mind.

Can you add an OEM logo or part number?

Yes. Laser marking and silk-screen printing can add logos, part numbers and identification. Supply the artwork and define its size, position, orientation and color or contrast expectations. The chosen base finish affects the available result.

What affects the cost of CNC machined aluminum parts?

Major factors include alloy and stock size, material removal, setups, tool access, wall thickness, tolerances, surface finish, inspection and quantity. Reducing unnecessary tight tolerances and choosing a suitable blank can improve manufacturing efficiency.

Are aluminum and aluminium machining the same service?

Yes. Aluminum is the common US spelling, while aluminium is widely used in the UK and other markets. Both refer to the same metal family. For custom aluminium CNC machining, the alloy number, temper, drawing and finish define the technical requirement.