
Drawing-based manufacturing · Aluminum 5052 · China
China factory OEM machined 5052 aluminum parts per drawing
Custom 5052 aluminum parts manufactured to your drawings and samples, from one-piece prototypes to repeat orders and large-volume production. Our 5052 aluminum machining service supports CNC milling, CNC turning, drilling, tapping, precision finishing, and dimensional inspection for application-specific OEM components.
For buyers sourcing CNC machined 5052 aluminum parts in China, the details behind the part matter: the specified temper, material thickness, machining datums, mating dimensions, edge condition, and final surface treatment. We work from these requirements to produce mounting plates, enclosures, flanges, covers, brackets, and other non-standard aluminum components that fit the intended assembly.
Custom parts per drawing
Manufacturing from samples
Single-piece to batch orders
Milling, turning and inspection
Custom 5052 Aluminum Products
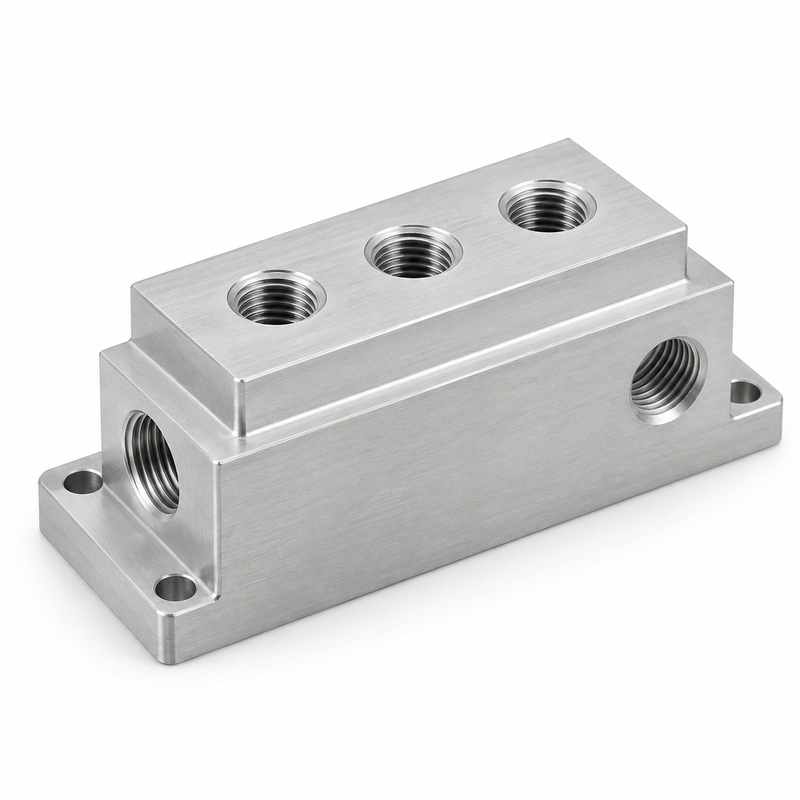
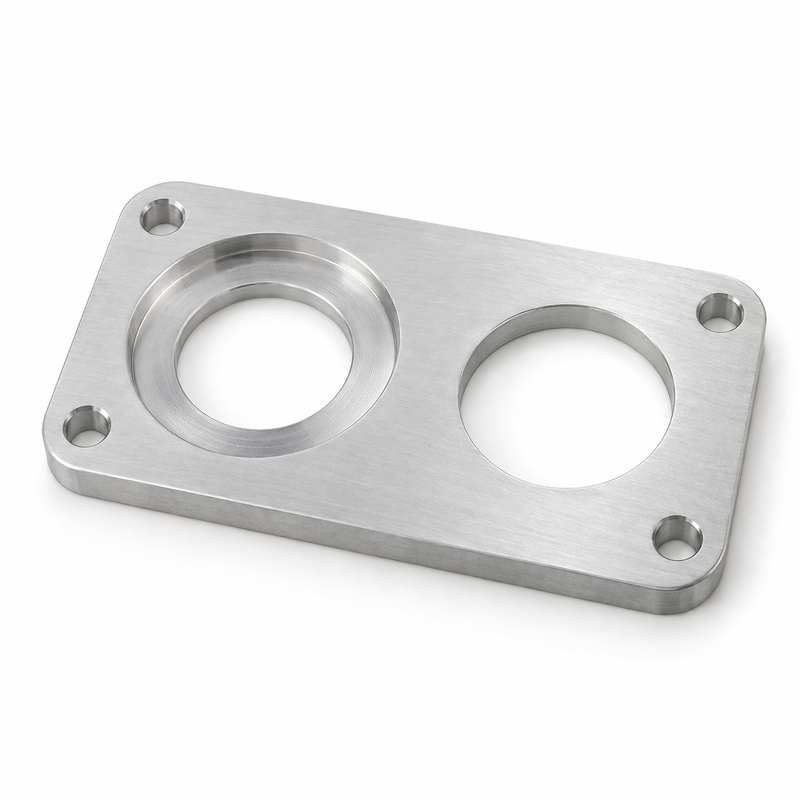
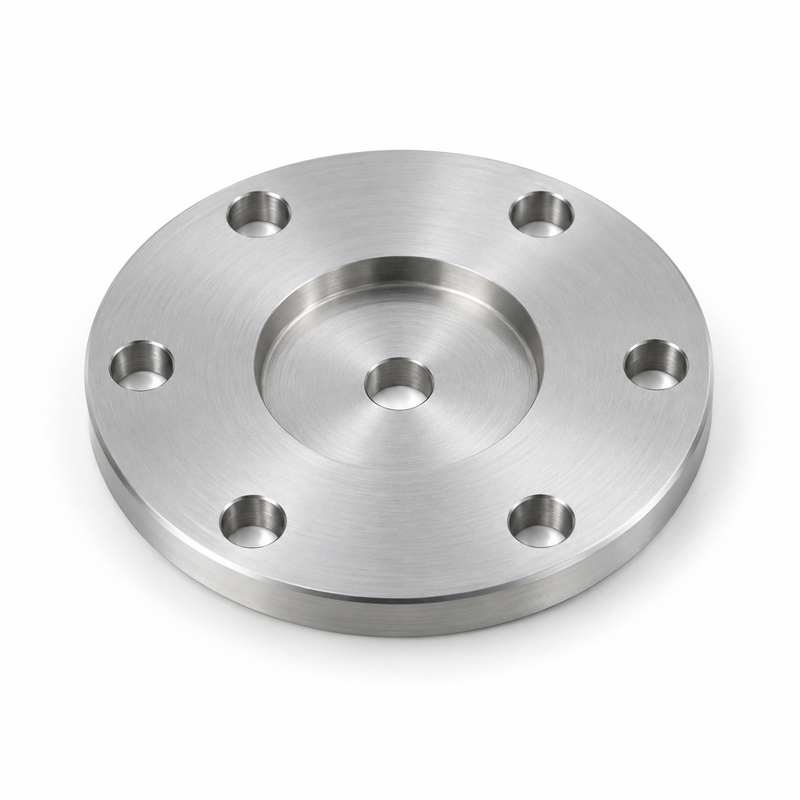
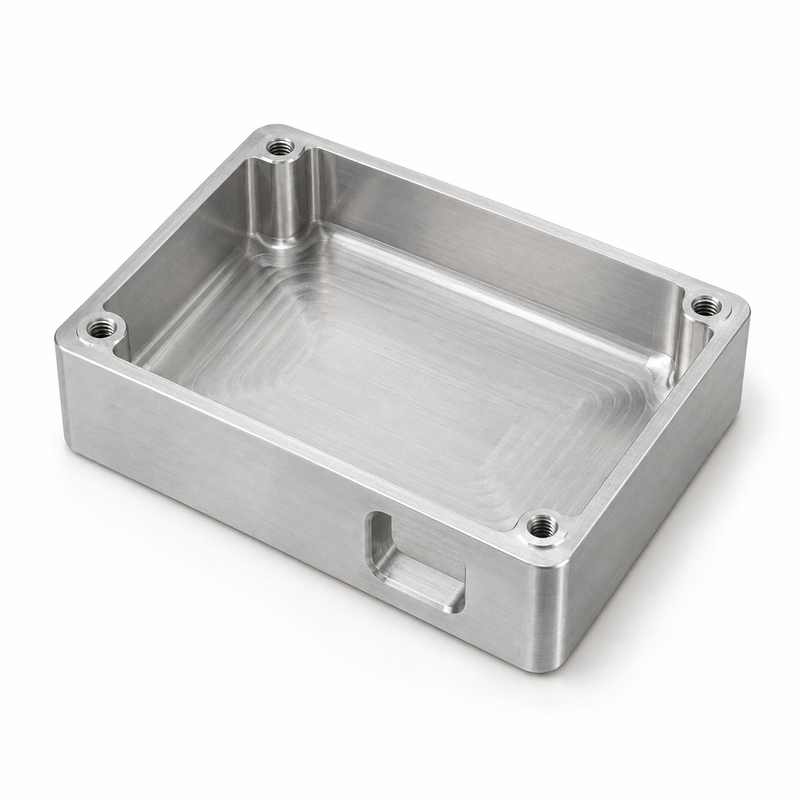
5052 Aluminum Machining for Practical OEM Applications
5052 is an aluminum-magnesium alloy valued for corrosion resistance, formability, and weldability. It is particularly useful where an assembly combines sheet or plate construction with accurately machined holes, slots, interfaces, and mounting features.
Corrosion-Resistant Components
5052 aluminum is a useful candidate for equipment exposed to moisture, outdoor conditions, and marine atmospheres. Machined covers, mounting panels, instrument housings, and protective plates can benefit from its corrosion resistance. Actual service life depends on the environment, drainage, coating system, and contact with dissimilar metals.
Machining Combined with Forming
Many 5052 components begin as sheet or plate. CNC machining adds accurate connector openings, locating holes, counterbores, pockets, and assembly surfaces. Where bending or welding is part of the design, the manufacturing sequence should account for distortion before final machining of critical features.
Lightweight Custom Assemblies
Custom aluminum 5052 parts can reduce component weight in control equipment, automation systems, vehicle accessories, and portable instruments. Pockets and relief features remove unnecessary material, while the design retains sufficient wall thickness around screws, locating pins, and load-carrying interfaces.
Material Selection Based on Function
5052 is not a heat-treatable alloy; its temper is established through work hardening and related processing. It is generally less convenient to machine than commonly used free-cutting or structural aluminum grades. For heavily pocketed blocks, highly loaded components, or demanding wear surfaces, material selection should be reviewed before committing to 5052.
5052 CNC Milling, Turning and Custom Machining
Our drawing-based approach covers complete components and secondary machining of prepared blanks. The process depends on geometry, stock availability, order quantity, and the relationship between critical features.
5052 Aluminum CNC Milling
CNC milling produces flat faces, recessed pockets, open slots, shoulders, mounting patterns, and profiled edges. Typical 5052 CNC milled parts include base plates, adapter plates, enclosure lids, instrument panels, and brackets. Multiple features can be machined from common datums to control their relationship within an assembly.
5052 Aluminum CNC Turning
CNC turning supports circular covers, rings, spacers, collars, and drawing-specific flanges when suitable stock is available. Operations can include facing, outside-diameter turning, boring, grooving, and threading. Secondary milling adds flats or bolt patterns where the design combines rotational and non-rotational features.
Drilling, Reaming and Tapping
Hole patterns can incorporate clearance holes, dowel locations, tapped holes, countersinks, and counterbores. Precision bores may require boring or reaming after drilling. Thread size, pitch, depth, entry chamfer, and coating allowance should be defined, especially where repeated assembly or limited thread engagement affects performance.
Profile and Sheet Machining
CNC machining of 5052 aluminum sheet and plate creates access openings, ventilation features, connector cutouts, perimeter profiles, and recessed mounting details. Thin material needs distributed support and suitable clamping to limit vibration, bending, and surface marks during cutting.
Multi-Side and Complex Features
Parts with intersecting holes, angled faces, or features on several sides need a clear setup plan. Indexed or multi-axis machining can be considered according to geometry and tool access. The objective is to maintain alignment while avoiding unnecessary repositioning and keeping inspection datums accessible.
Deburring and Assembly Preparation
Finishing includes attention to hole exits, intersecting passages, pocket edges, and external corners. Edge breaks should follow the drawing rather than a single assumed chamfer size. Assembly preparation may include specified inserts or marking, with protection for threads, sealing surfaces, and cosmetic faces.
Common 5052 Aluminum Parts Made to Order
5052 is widely associated with formed panels, covers, and corrosion-resistant fabricated components. The following product families also benefit from drawing-specific machining; suitability for any structural or pressure-related duty requires application review.
Mounting Plates
Equipment mounting plates, sensor plates, motor adapter plates, and slotted adjustment plates with drilled, tapped, or counterbored mounting features.
Enclosures and Housings
Instrument enclosures, electronic covers, junction-box components, and protective housings with connector openings, screw holes, and mating edges.
Panels and Faceplates
Control panels, display faceplates, access panels, and machine interface plates with switch openings, recessed areas, and customer-specified markings.
Brackets and Supports
Mounting brackets, angle supports, guide supports, and light-duty equipment fixtures with machined locating surfaces and assembly holes.
Flanges and Adapter Rings
Custom flanges, circular adapter plates, retaining rings, and interface rings with controlled bores, bolt circles, and mating face geometry.
Covers and Guard Plates
Inspection covers, protective guards, service covers, and closure plates with edge profiles, gasket grooves, and recessed fastener locations.
Fluid-System Components
Drawing-specific manifold bodies, port plates, and fluid-system covers where 5052 is specified. Fluid compatibility, wall thickness, pressure rating, and leak-test requirements need separate engineering definition.
Spacers and Custom Details
Non-standard spacers, collars, support pads, locating blocks, and small assembly components manufactured to the dimensions and finish shown on the drawing.
Material Temper and Stock Selection
A complete material callout is more useful than the alloy number alone. Stock form, thickness, and temper affect strength, forming behavior, clamping response, and dimensional stability.
5052-H32 Aluminum Parts
5052-H32 is a commonly specified condition for sheet-based components. CNC machining can add accurate holes, profiles, and assembly interfaces to panels, covers, and brackets. Where a part also requires forming, the bend design and sequence should be reviewed together with the machining requirements.
5052-H34 Aluminum Parts
5052-H34 has a higher strain-hardened strength level than H32 and reduced forming flexibility. It may suit particular plate or panel requirements when the drawing calls for it. H32 and H34 should not be substituted without approval because mechanical behavior and forming limits differ.
5052-O and Other Conditions
The annealed O condition supports demanding forming operations but is softer during machining and clamping. Other tempers may be specified for particular applications. The appropriate condition follows the part design and purchasing specification, with availability checked against the required thickness and quantity.
Sheet, Plate and Machining Blanks
5052 is commonly purchased as sheet or plate; some bar sizes and thick sections may be less readily available. Blank selection should allow enough material for workholding, face cleanup, and final sizing. A near-net blank can reduce unnecessary material removal for plate-like parts.
Dimensional Accuracy and Machined Surface Quality
Precision 5052 aluminum machining starts with identifying the features that control fit and function. The values below are indicative targets for feasibility discussion, not a blanket capability guarantee. Confirmed tolerances depend on the drawing, part size, temper, wall thickness, setup, quantity, and final treatment.
| Feature or requirement | Indicative target | Conditions to review |
|---|---|---|
| General machined dimensions | Approximately ±0.10 mm | A practical starting point for non-critical features; the drawing must define the applicable general tolerance. |
| Selected mating dimensions | Approximately ±0.05 mm | Subject to feature size, material support, setup stability, and the relationship to established datums. |
| Selected precision bores or local features | ±0.02 mm may be considered | Requires individual review, suitable finishing operations, and an appropriate measurement method; not applicable to every feature. |
| General machined surface | Ra 3.2–6.3 µm | Useful for many non-cosmetic faces where visible tool marks are acceptable. |
| Fine-machined functional surface | Ra 1.6 µm target | Dependent on cutting direction, tool condition, rigidity, and access to the specified surface. |
| Selected finer surfaces | Ra 0.8 µm may be considered | Requires a surface-specific process review and agreed verification; may need additional finishing. |
Flatness, Position and Parallelism
A tight dimensional tolerance does not automatically control flatness, hole position, or perpendicularity. Define geometric requirements and datums separately. Large thin plates and deep-pocketed enclosures can move after unclamping, so measurement conditions and acceptable free-state shape should be agreed.
Finish and Measurement Conditions
Specify whether dimensions apply before or after anodizing, painting, or powder coating. Identify sealing faces, sliding fits, and appearance surfaces individually. Surface roughness is different from flatness and gloss; a visually smooth or coated face does not by itself demonstrate a particular Ra value.
Specify tighter tolerances only where assembly performance requires them. A clear drawing with functional datums, local surface-finish callouts, and coating allowances usually provides a more economical manufacturing plan than applying the tightest requirement to the whole part.
Surface Treatment Options for Machined 5052 Aluminum
Surface treatment should match the environment, appearance target, electrical function, and dimensional requirements. Available routes are reviewed against the part geometry and requested finish before production.
As-Machined and Deburred
Suitable for functional parts where normal machining marks are acceptable. Burr removal and controlled edge breaks improve handling and assembly. The drawing can distinguish ordinary external faces from surfaces needing a finer cut or a particular tool-mark direction.
Bead Blasting
Produces a diffuse matte texture that can make visible surfaces more uniform. Media, blasting pressure, and the original surface influence the result. Threads, precision bores, and sealing areas may need masking; thin panels require care to avoid distortion.
Clear and Color Anodizing
Anodizing is an option for protective and decorative finishes on 5052 aluminum parts. Clear, black, and other colors can be considered. Shade and appearance depend on alloy condition, preparation, and processing; visual samples are useful when several components must match.
Hard Anodizing
Can be evaluated for applications needing a more wear-resistant oxide layer. Coating thickness, fit allowances, masking, and sealing must be specified. Dimensional growth and appearance vary, and the finished part should be assessed for its actual contact and loading conditions.
Chemical Conversion Coating
A thin conversion layer may be selected for corrosion protection, paint preparation, or electrical-contact considerations. Conductivity and performance depend on the chosen system. Define the treatment and functional requirements rather than assuming all conversion coatings behave alike.
Powder Coating
Useful for colored enclosures, brackets, machine covers, and external panels. Surface preparation supports adhesion, while masking protects threaded holes and close-fitting interfaces. Allow for coating buildup around recesses, edges, and mating features.
Wet Painting and Brushing
Wet paint offers application-specific color and coating systems. Directional brushing provides a visible grain on accessible faces and can precede a protective treatment. Appearance zones, grain direction, and acceptable handling marks should be defined before finishing.
Laser Marking and Screen Printing
Part numbers, customer logos, orientation marks, and panel legends can be incorporated into the finish plan. Laser marking contrast depends on the substrate and coating. Screen printing requires agreed artwork, location, ink color, and durability expectations.
Machining and Dimensional Inspection
Manufacturing and inspection should use the same drawing revision and feature definitions. The measurement method is selected according to tolerance, accessibility, and part geometry.
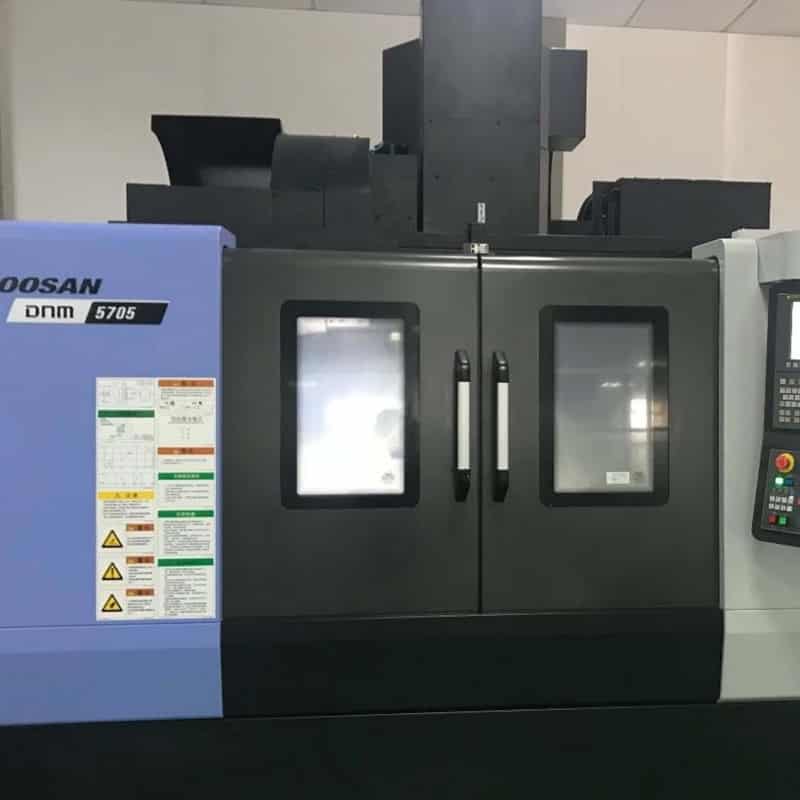
CNC Milling
Machining of faces, pockets, profiles, and hole patterns with attention to workholding and datum consistency.
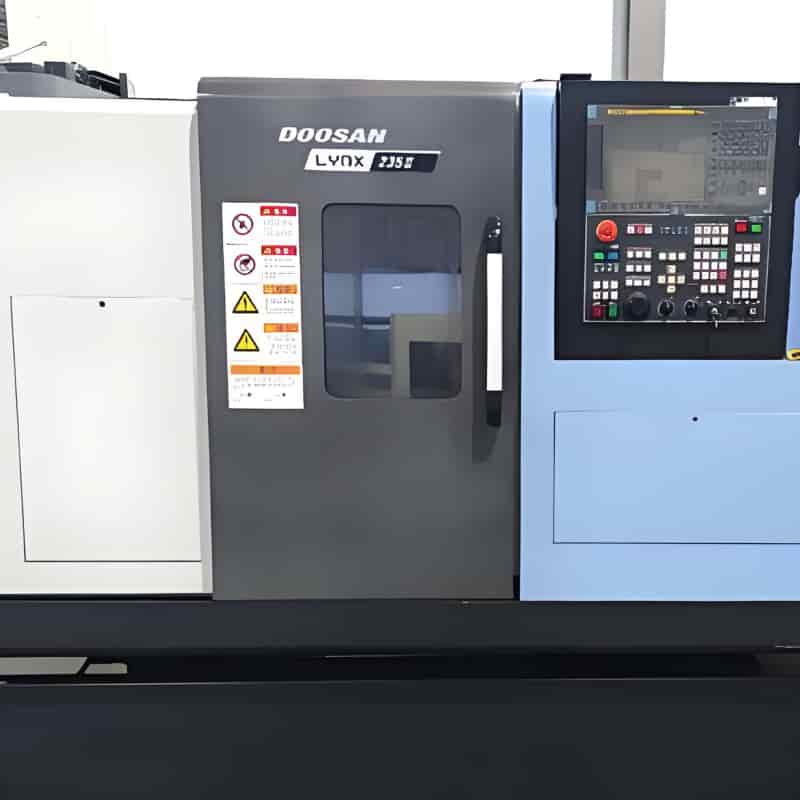
CNC Turning
Production of circular features, bores, shoulders, grooves, and threads for custom rotational components.
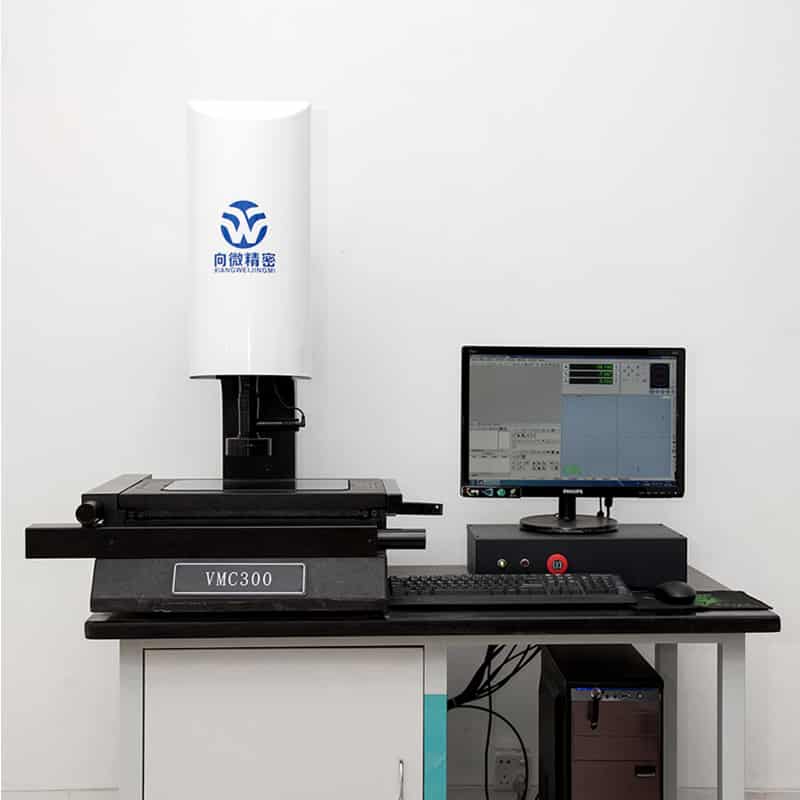
2D Optical Measurement
Inspection of accessible profiles, edge geometry, angles, and small features using suitable optical measurement methods.
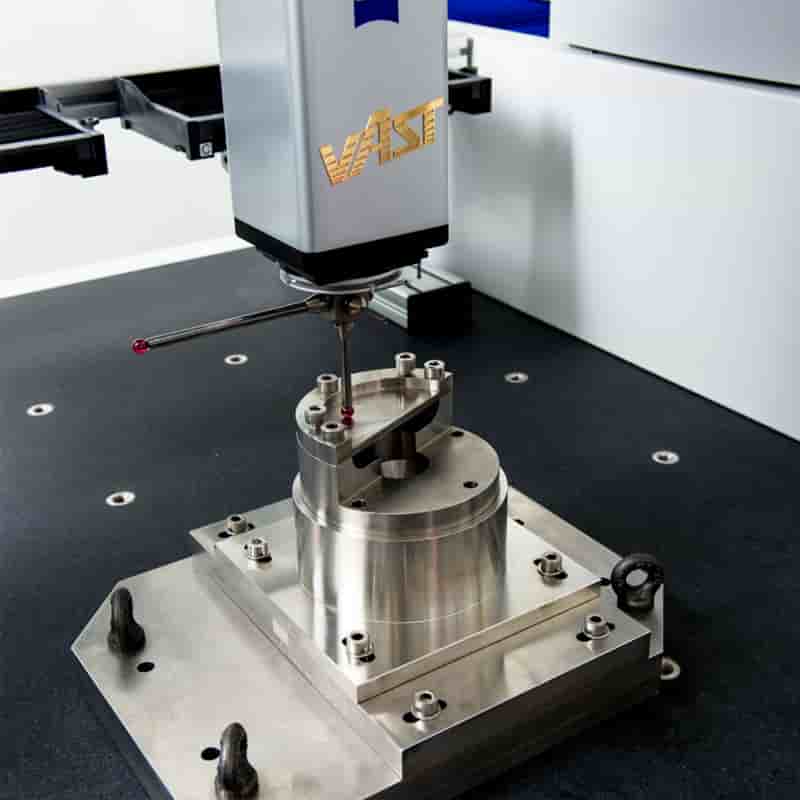
CMM Inspection
Evaluation of accessible dimensional and geometric features relative to the datums specified on the drawing.
Checks During Manufacturing
First-piece and in-process checks help identify setup shifts, tool wear, and feature variation before they affect the rest of an order. Appropriate gauges, micrometers, or other measuring tools supplement optical and coordinate measurement. Inspection frequency should reflect feature risk and the agreed production plan.
Final Review Before Packing
The inspection scope can include critical dimensions, thread condition, burrs, surface appearance, and coating-sensitive fits. Measurement records can be defined in the order requirements. Roughness measurement, leak testing, and other specialized checks need explicit agreement because dimensional inspection alone does not verify them.
Industries and End-Use Applications
Custom machined aluminum 5052 components are most useful where their material properties and manufacturing route match the assembly. These examples describe potential applications rather than automatic suitability for every operating condition.
Marine Equipment
Instrument panels, protective covers, mounting brackets, and equipment plates for marine environments, with attention to drainage and galvanic isolation.
Electronics
Enclosures, faceplates, connector panels, and internal mounting details with controlled openings, finish masking, and defined grounding areas.
Industrial Automation
Sensor supports, adapter plates, machine covers, and light-duty fixtures that require repeatable mounting geometry and practical assembly access.
Transportation
Equipment panels, accessory brackets, service covers, and enclosure components where weight, vibration, and corrosion exposure inform the design.
Energy Equipment
Outdoor instrument covers, control-box parts, mounting plates, and protective components with finishes selected for the installation environment.
Food-Processing Machinery
External guards, equipment panels, and support components. Direct food-contact use requires separate review of surface treatment, cleaning chemistry, and the intended contact conditions.
Laboratory Instruments
Instrument bases, covers, brackets, and access panels with precisely located holes and an appearance finish suited to the equipment design.
General OEM Machinery
Custom replacement details, non-standard adapters, inspection covers, and drawing-specific parts for new equipment or approved assembly revisions.
From One-Piece Prototypes to Large-Volume Production
Order quantity influences tooling, fixture investment, inspection planning, and the most economical blank size. We support custom 5052 aluminum part orders from a single component through repeat batch production.
Single-Piece and Prototype Machining
One-off 5052 aluminum prototypes help assess fit, access, appearance, and assembly sequence. The part can be produced to the current drawing so the design team can evaluate real interfaces before committing to a production release.
Small-Batch OEM Parts
Low-volume 5052 CNC machining suits pilot builds, customized equipment, and limited-run machinery. Setup planning balances flexibility with repeatability, while revision control ensures that every batch follows the approved design.
Medium and Large Production Runs
Higher quantities may justify dedicated fixtures, optimized toolpaths, grouped operations, and planned material purchasing. Production planning considers machine time, deburring, finishing capacity, and inspection rather than cutting time alone.
Repeat Orders and Part Families
Repeat production benefits from consistent material callouts, retained setup information, and clear identification of approved revisions. Related plates, covers, and brackets can share manufacturing methods where their geometry and quality requirements allow.
Manufacturing from Drawings and Physical Samples
Drawing and Model Review
A dimensioned 2D drawing defines tolerances, threads, datums, finishes, and notes, while a 3D model helps interpret geometry and plan machining. Where model and drawing differ, the controlling document should be agreed before production. The review also identifies inaccessible features and areas that need clarification.
Sample-Based Custom Parts
A physical sample provides a starting point for reproducing shape and assembly interfaces. Wear, coatings, and prior deformation can affect measured dimensions. Material grade, original tolerances, and functional clearances cannot be reliably inferred from appearance alone; the reconstructed requirements need approval.
Process and Finish Planning
The manufacturing plan considers stock form, temper, roughing sequence, finishing cuts, edge treatment, and surface coating. Thin-walled or asymmetric designs may need staged machining and intermediate checks to manage movement as material is removed.
Inspection and Delivery Preparation
Critical features and inspection records are defined alongside the manufacturing requirements. Packing should protect finished faces and prevent parts from rubbing against one another. Separate identification can distinguish drawing revisions, surface finishes, and part numbers within a mixed order.
Design Details That Improve 5052 Machining Results
Support Thin Walls and Broad Plates
Large unsupported areas can deflect under clamping or cutting forces. Retain adequate wall thickness, consider support locations, and define free-state flatness where it matters. A deeply pocketed plate may require a different sequence from a simple drilled panel even if their outer dimensions match.
Use Accessible Internal Geometry
Practical corner radii and reachable pocket depths allow stronger tools and more consistent finishes. Very small internal corners, narrow deep slots, and hidden features increase machining difficulty. Radii should reflect assembly needs while allowing suitable cutter access.
Plan Threads and Repeated Assembly
5052 is relatively soft compared with many fastener materials. Define thread engagement and tightening requirements, and consider inserts where repeated disassembly or loading makes them appropriate. Avoid placing threaded holes so close to thin edges that the remaining material becomes fragile.
Separate Cosmetic and Functional Faces
Identify visible surfaces, acceptable tool marks, grain direction, and protected contact areas. When coating a component, specify masking on electrical contacts, precision bores, threads, and sealing faces. These details reduce avoidable rework and improve consistency between batches.
Frequently Asked Questions About 5052 Aluminum Machining
Can 5052 aluminum be CNC machined?
Yes. Milling, turning, drilling, and tapping can produce drawing-specific 5052 parts. Its relatively soft, ductile cutting behavior requires attention to sharp tools, chip evacuation, workholding, and burr control. Stock form and temper also influence the process.
Is 5052 better than 6061 for machined parts?
The choice depends on function. 5052 is often considered for formability and corrosion-resistant sheet applications. 6061 is commonly used for machined structural components and complex solid parts. Compare strength, forming needs, stock availability, finish, and cost against the actual design.
Can you machine 5052-H32 parts per drawing?
Yes. The drawing should state 5052-H32 and the relevant dimensions, tolerances, and surface treatment. Material thickness and stock availability are reviewed before production, especially where the design requires a less common section.
Can I order just one custom part?
Yes. A single custom 5052 aluminum part can be produced for prototyping, fit checks, or a one-off assembly. Unit pricing depends on the setup, material, machining time, finishing, and inspection needed for that individual design.
Can 5052 aluminum be anodized black?
Black anodizing can be considered for 5052 components. The finish specification should define appearance requirements and masked areas. Alloy condition and surface preparation influence the result, so an approved sample is useful for appearance-sensitive assemblies.
Can parts be copied from a sample?
Yes, after dimensions and functional requirements are established. The sample helps reconstruct geometry, but the required alloy, temper, fits, finish, and unworn dimensions need confirmation. An approved drawing provides a reliable basis for repeat production.
How is the machining price determined?
Key factors include blank size, material availability, number of setups, feature depth, wall thickness, tolerances, finishing, and quantity. Clear drawings and realistic tolerances help establish an accurate manufacturing cost for custom 5052 aluminum parts.
What information defines a production order?
Useful inputs include the part drawing, model or sample, revision, material temper, quantity, critical tolerances, finish, appearance requirements, inspection scope, and packing needs. Required delivery timing should be assessed against the complete manufacturing route.
Drawing-Based 5052 Aluminum Parts from China
Our custom 5052 aluminum machining service brings together drawing review, CNC milling and turning, finishing, and inspection for OEM components. From machined 5052 mounting plates and enclosures to custom flanges, brackets, and sample-based parts, production is planned around the requirements that determine fit, function, and repeatability.
Whether the requirement is 5052-H32 CNC machining, aluminum 5052 plate machining, low-volume prototype parts, or repeat production of OEM machined 5052 aluminum components, the starting point is the same: a clearly defined part and a manufacturing process suited to its application.