
Made to drawing · Free-machining steel · China manufacturing
China factory OEM CNC machined 1215 steel parts
Custom 1215 steel CNC turning and milling for OEM components, replacement parts and production assemblies. We manufacture non-standard steel parts to customer drawings or approved sample-based specifications, with quantities ranging from a single piece to repeat mass production.
From flanged bushings and locating pins to stepped shafts, threaded adapters and precision spacers, our machining service brings material selection, dimensional control, secondary finishing and inspection together around the way your component needs to fit and function.
Single-piece and prototype machining
Small batches and volume production
CNC turned and milled components
Drawing-based dimensions and finishes
Product examples
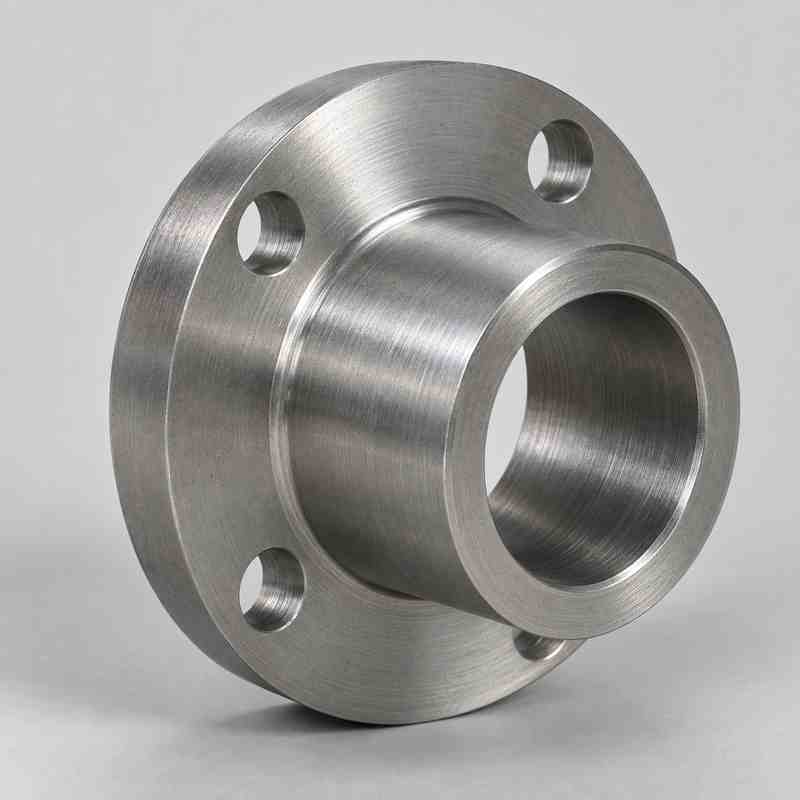
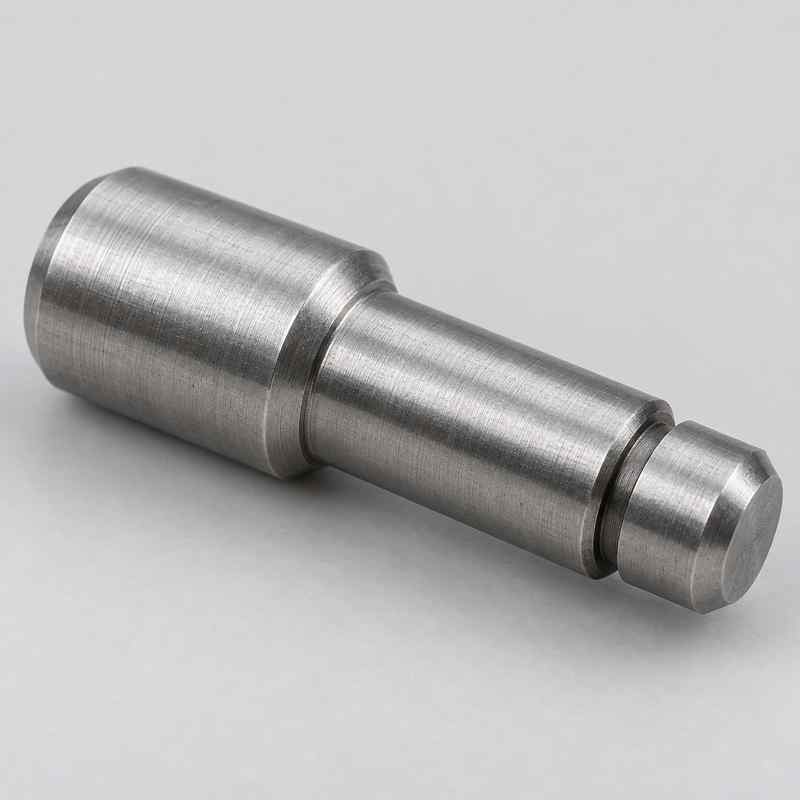
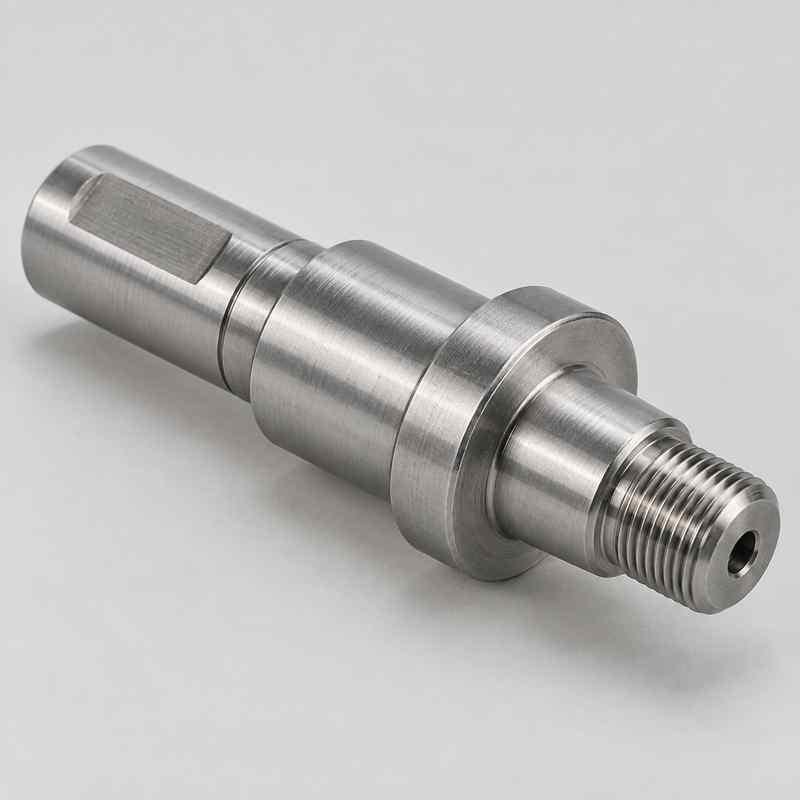
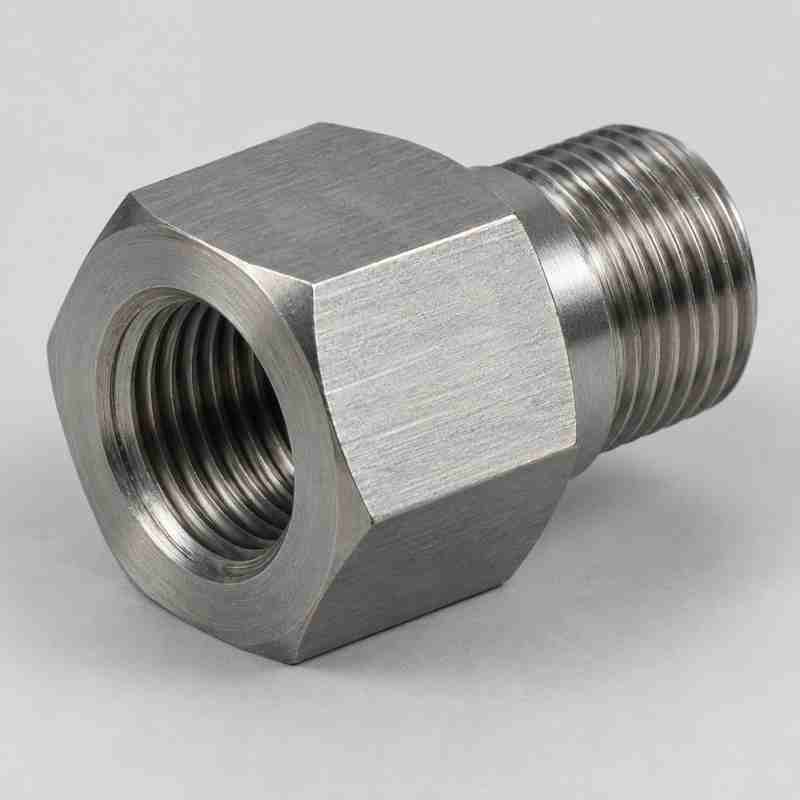
Custom 1215 steel machined parts
Material selection
Why choose 1215 free-machining steel?
SAE 1215, also commonly called AISI 1215, is a low-carbon, resulfurized and rephosphorized free-machining steel. Its main advantage is efficient material removal in turned and drilled components. It is often a practical choice when machining productivity and repeatable geometry matter more than high strength, weldability or severe-service toughness.
Efficient turning and chip control
Sulfur-bearing inclusions help chips break during cutting. This supports productive machining of outside diameters, shoulders, grooves, drilled holes and threads, particularly on repetitive bar-stock components. Tool geometry and cutting conditions still need to suit the actual material condition.
Good potential for clean machined surfaces
1215 responds well to properly controlled finishing cuts. Smooth turned surfaces and clearly formed features can reduce unnecessary secondary work on spacers, collars and adapters. Burr removal remains necessary around cross-holes, thread starts and interrupted cuts.
Useful for economical OEM production
Round and hexagonal bar can closely match the shape of many screw machine parts. Suitable stock selection reduces excess material removal, while repeatable setups help control conversion cost across small batches and recurring production orders.
No intentional lead addition
Unlike leaded free-machining grades such as 12L14, 1215 is not designed around an intentional lead addition. Any requirement for restricted-element limits must still be stated in the material specification and verified for the supplied material and final finish.
1215 is carbon steel, not stainless steel or a high-strength alloy steel. Exposed surfaces can rust. Welding, heavy cold forming, impact loading and demanding fatigue service require particular care in material selection.
1215 steel characteristics and engineering properties
Supply condition matters. Cold drawing can increase strength and hardness while introducing residual stress. Bar diameter, amount of cold work and processing history affect the actual properties, so a grade designation alone is insufficient to define every mechanical requirement.
| Property or characteristic | 1215 steel guidance | Meaning for the component |
|---|---|---|
| Material family | Low-carbon free-machining steel | Suitable for machining-focused components with moderate mechanical demands. |
| Machinability | Excellent relative to many general-purpose carbon steels | Useful for repeated turning, drilling, threading and production of small detailed parts. |
| Tensile strength | Approximately 540 MPa in one commonly published cold-finished reference condition | Actual strength must be established for the ordered stock condition and section size. |
| Yield strength | Approximately 415 MPa for that same reference condition | Do not treat this value as a minimum for every 1215 bar or finished part. |
| Corrosion behavior | Unprotected steel is susceptible to rust | Select plating, conversion treatment or temporary protection to match the environment. |
| Welding and forming | Less favorable than general-purpose low-carbon steels selected for these processes | A different grade is normally preferable for welded assemblies or substantial cold deformation. |
| Hardening response | Not a conventional choice for through hardening | High surface hardness or high core strength usually calls for a different steel and process route. |
| Dimensional stability | Residual stress may be released during stock removal | Long shafts, thin walls and heavily milled sections may need staged machining and extra allowance. |
For a functional specification, identify the required supply condition, strength or hardness limits, finished dimensions and operating loads. When those requirements are absent, a sample or CAD model cannot establish them reliably on its own.
1215 steel names and related international alternatives
Customers may search for SAE 1215 machined parts, AISI 1215 turned components or an alternative free-cutting steel available in another market. The names below help with sourcing discussions. Related grades are not automatically interchangeable: chemistry limits, delivery condition and mechanical requirements must be compared before substitution.
| Market or designation system | Name or related grade | Relationship and purchasing guidance |
|---|---|---|
| United States | SAE 1215 / AISI 1215 | The target grade for this page. State the applicable material specification and supply condition on the order. |
| UNS designation | G12150 | Identifier associated with 1215; it does not independently define bar tolerances or delivery condition. |
| Europe and Germany | 11SMn30 / 1.0715; historical 9SMn28 designation | Related free-cutting steel frequently considered in cross-market sourcing. Review chemistry and the governing product specification. |
| United Kingdom | 230M07 / EN1A, non-leaded version | Related British free-cutting steel names often seen on older drawings. Confirm the exact specification and distinguish leaded variants. |
| Japan | SUM22 / SUM23, JIS G 4804 family | Candidate sulfur free-cutting grades for comparison. Their individual chemistry limits differ; neither should replace 1215 solely by name. |
| China | Y15, GB/T 8731 family | A related domestic free-cutting grade for review. If SAE 1215 is mandatory, procure to that requirement rather than accepting an unapproved alternative. |
12L14, 11SMnPb30 and other leaded free-cutting steels are different materials. Similar machinability is not proof of equivalent chemistry, strength, environmental suitability or performance in service. Substitutions require customer approval.
Common OEM components machined from 1215 steel
Our custom 1215 steel machining service covers turned geometries and parts that combine cylindrical features with milled flats, slots or cross-holes. The examples below describe component types; the final material choice depends on the actual load, wear and corrosion conditions.
Bushings, sleeves and spacers
Flanged bushings, distance sleeves, stepped spacers and mounting sleeves can include through bores, counterbores and shoulder faces. Define bore fit, wall thickness and face squareness where assembly alignment matters. Sliding or abrasive service may require another material or an approved wear treatment.
Locating pins and shoulder pins
Custom pins can incorporate lead-in chamfers, ground locating diameters, retaining grooves or threaded ends. 1215 can suit moderate-duty positioning applications; it should not be assumed to provide the wear resistance of a hardened tool-steel dowel.
Stepped shafts and small axles
Turned shafts may combine multiple diameters, shoulders, flats, keyways and drilled ends. Intended uses include lightly loaded mechanisms and adjustment assemblies. Torque, bending and fatigue requirements must be checked before using 1215 in a rotating load-carrying part.
Threaded adapters and connectors
Internal and external threads can be combined with hexagonal wrench sections, relief grooves and sealing faces. Thread form, pitch, fit and engagement length should be specified. Pressure-retaining applications require a separate material and design review.
Special nuts, screws and standoffs
Non-standard nuts, adjustment screws, shoulder screws and threaded standoffs are suitable candidates where geometry is customer-specific. A component machined from 1215 does not automatically meet a high-strength fastener property class.
Collars, inserts and mounting pieces
Shaft collars, threaded inserts, retaining pieces, small mounting blocks and support components may combine turning with milling. Features such as set-screw holes and anti-rotation flats can be integrated to simplify downstream assembly.
Machining and measurement
CNC machining and dimensional inspection
Process selection follows the part geometry. Turning establishes cylindrical features, milling adds non-rotational details, and measurement checks the features that determine fit and function.
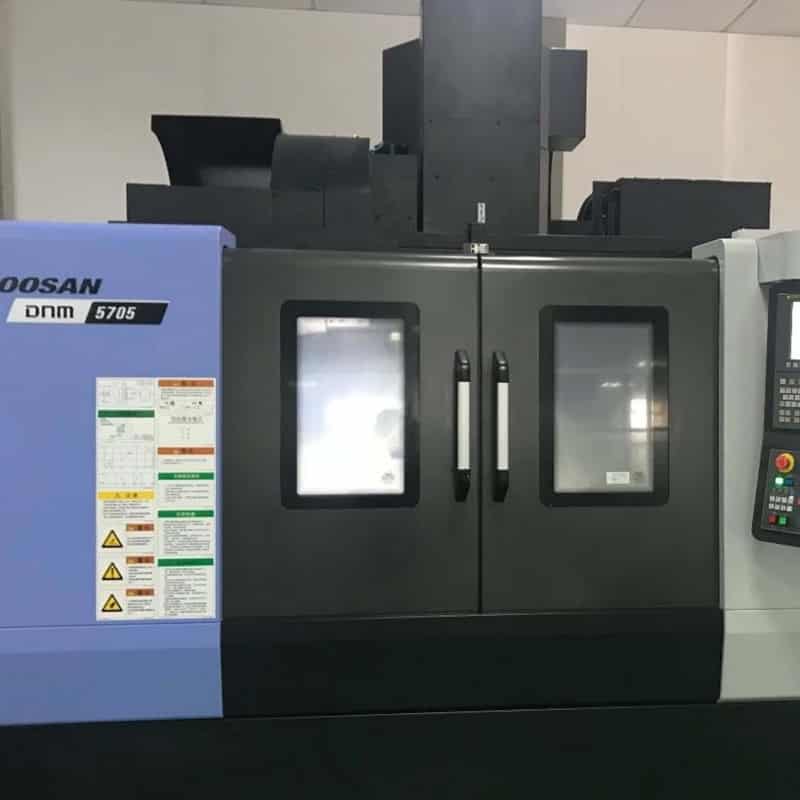
CNC Milling
Flats, slots, pockets, hole patterns and machined faces, with suitable workholding for each setup.
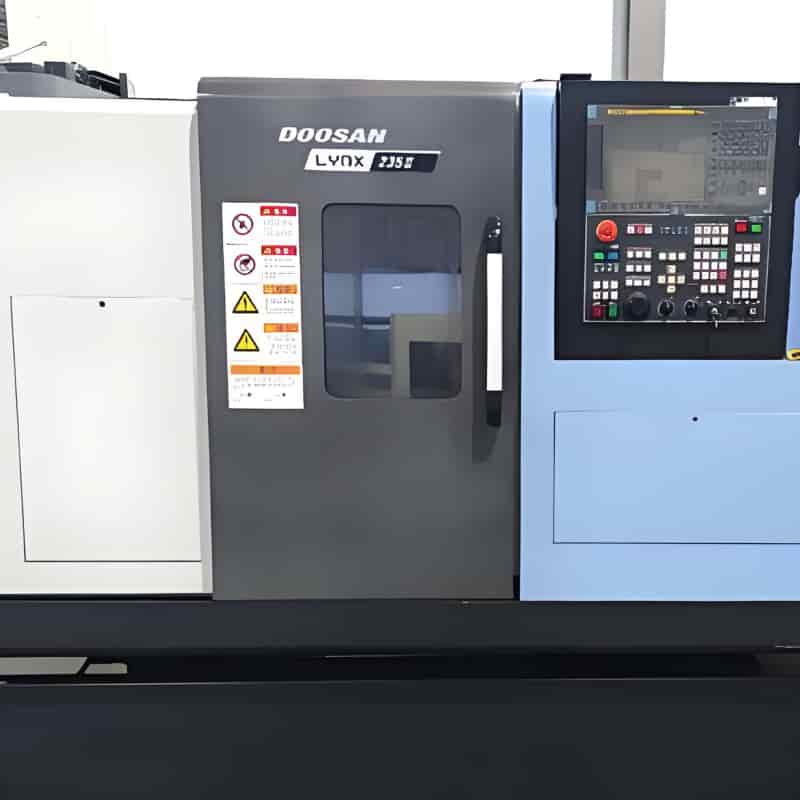
CNC Turning
Outside diameters, bores, shoulders, grooves and threads on bar-stock or prepared blanks.
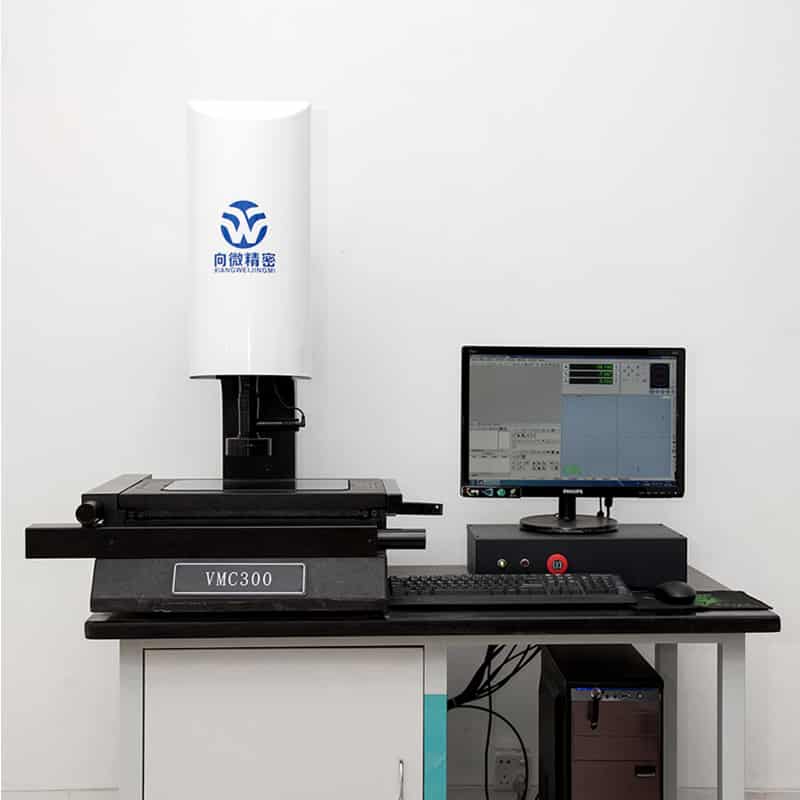
Optical Measurement
Accessible profiles, angles and small features evaluated against the drawing requirements.
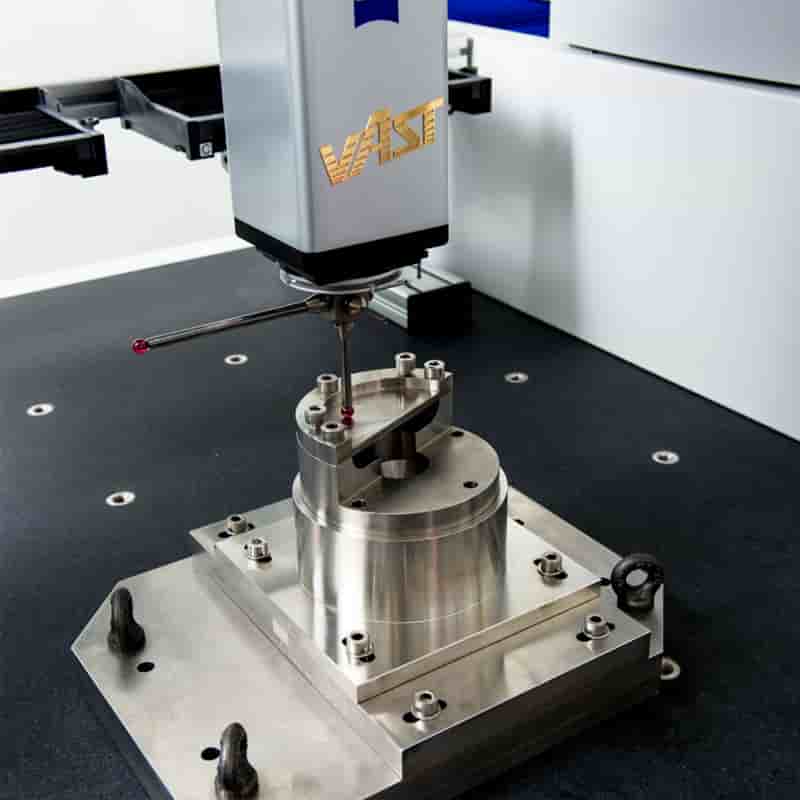
CMM Inspection
Feature locations and geometric relationships measured with appropriate datums and probing access.
Complete machining around the drawing
The route may include facing, rough turning, finish turning, boring, drilling, reaming, tapping and milling. Where a part requires secondary grinding, finishing allowances and datum relationships are planned before machining begins.
Inspection matched to the feature
Micrometers and bore measurement check suitable sizes, while thread gauges assess specified threads. Optical and coordinate measurement support applicable profiles and positional requirements. Roughness values require an appropriate surface measurement method, rather than visual assessment alone.
Dimensional accuracy and machined surface quality
The following ranges are practical planning targets for suitable features, subject to drawing review and process confirmation. They are not blanket tolerances for every dimension. Part size, geometry, access, clamping, temperature and the finishing sequence all affect achievable results.
| Feature or process | Indicative target | Conditions and interpretation |
|---|---|---|
| General machined dimensions | Often ±0.05 to ±0.10 mm | Useful for non-critical features when explicitly accepted; the drawing remains the acceptance basis. |
| Selected precision diameters and bores | Often ±0.01 to ±0.02 mm | Requires stable workholding, suitable feature size and a defined measurement method. |
| Selected finish-machined or ground features | Targets near ±0.005 mm may be reviewed | Feasibility must be confirmed for the individual feature, stock condition and finish route. |
| Bore and shaft fits | H7, h6 or other drawing-specified fits | The tolerance band changes with nominal diameter; these are not fixed numerical tolerances. |
| General turned or milled surfaces | Ra 1.6–3.2 µm | A common planning range for functional surfaces without special finishing requirements. |
| Selected finish-turned or finish-bored surfaces | Ra 0.8–1.6 µm | Depends on material response, rigidity, tool condition and cutting parameters. |
| Selected ground or specially finished surfaces | Ra 0.2–0.8 µm may be reviewed | Additional operations are required; accessibility and geometric requirements may limit feasibility. |
| Runout, position and face geometry | Drawing-specific | Define datums, the tolerance zone and inspection conditions rather than applying a generic ± value. |
Specify the surfaces that matter
Apply close size tolerances and low roughness targets to bearing seats, locating bores, sealing faces and other functional areas. Leaving non-critical surfaces at an appropriate general finish can reduce cycle time and inspection cost.
Control dimensions after finishing
Plating changes fit. A uniform coating of thickness t on an external cylinder increases diameter by approximately 2t; coating a bore decreases its diameter by approximately 2t. Actual coverage varies, especially in recesses and threads, so final acceptance conditions must be specified.
Surface finishing options for 1215 steel parts
The appropriate finish depends on corrosion exposure, appearance, mating dimensions and wear conditions. Surface treatment availability and the finishing route are confirmed for the specific part before production.
As-machined with protective oil
Preserves the machined appearance and offers temporary rust protection during handling and storage. Suitable for enclosed or subsequently processed parts when the assembly can tolerate an oil film. It is not a permanent outdoor corrosion solution.
Zinc plating
A common option for carbon-steel fasteners, adapters and general hardware requiring sacrificial corrosion protection. Define coating thickness, appearance, any conversion treatment and the final thread fit. Corrosion performance depends on the complete coating system.
Zinc-nickel plating
May be considered when the service environment calls for a more demanding corrosion-protection system. Alloy composition, thickness, post-treatment and functional requirements need to be agreed with the finishing process.
Black oxide with oil or sealant
Produces a dark appearance with relatively little dimensional change. It suits selected indoor machine components and hardware, but relies heavily on supplementary protection and should not be treated as equivalent to zinc plating for corrosion resistance.
Phosphate coating
Can support oil retention or serve as a base for an approved paint system. Applications may include mechanical components where surface texture and lubricant compatibility matter. The phosphate type and supplementary protection must match the intended use.
Electroless nickel plating
Can provide a functional barrier coating on suitable geometries. Specify thickness, deposit characteristics and any post-treatment because these influence corrosion behavior, hardness and dimensional results. Surface preparation is especially important on free-machining steels.
Painting and powder coating
Suitable for selected visible, non-mating exterior surfaces where color or a protective film is required. Mask threads, bores, grounding points and locating faces as necessary. Film build is usually unsuitable for close fits without planned allowances.
Grinding, polishing and controlled deburring
Improve selected contact surfaces, remove machining burrs or refine appearance. Mechanical finishing alone does not prevent rust. Specify acceptable edge breaks and preserve sharp functional features where the drawing requires them.
Surface roughness, visual appearance and corrosion resistance are separate requirements. A polished surface is not automatically rust-resistant, and a protective coating does not guarantee a particular Ra value or dimensional fit.
Applications across OEM machinery and equipment
1215 steel parts are most useful where complex machining is needed in moderate-duty components. The following examples are application candidates, subject to the engineering requirements of the assembly.
Industrial automation and fixtures
Locating pieces, adjustment screws, spacers, mounting sleeves and stops for fixtures and automation equipment. Repeated contact, wear and positioning requirements determine whether the base steel needs to be changed or supplemented by another component.
General machinery and maintenance
Custom collars, sleeves, adapters and replacement mounting parts for industrial equipment. Manufacturing from an approved sample can help restore an obsolete component when its geometry and functional requirements have been established.
Automotive equipment and auxiliary assemblies
Machined standoffs, adjustment components and non-critical hardware for equipment and supporting assemblies. Safety-related fasteners, highly stressed shafts and fatigue-critical parts require dedicated material selection and validation.
Electrical and instrument hardware
Threaded spacers, mounting studs, sleeves and small structural pieces for enclosures and instruments. Surface finish, corrosion exposure and any electrical contact function must be considered together.
Packaging and handling equipment
Guide components, stops, collars and machine-frame accessories in appropriately protected locations. Direct product contact, washdown chemicals and persistent moisture may favor stainless steel or another corrosion-resistant material.
Commercial hardware and OEM assemblies
Custom nuts, inserts, threaded connectors and adjustment elements for industrial products. Controlled dimensions and appropriate edge finishing help these parts integrate consistently into downstream assembly operations.
1215 versus other commonly machined steels
| Material comparison | Why consider 1215? | When to review the other material |
|---|---|---|
| 1215 vs. 1018 | Better suited to machining-intensive small components. | 1018 is generally more suitable when welding or forming is central to the design. |
| 1215 vs. 12L14 | A free-machining option without intentional lead addition. | 12L14 may offer machining advantages where its lead content is acceptable and the specification permits it. |
| 1215 vs. 1045 | Efficient turning for components with moderate mechanical demands. | 1045 is a more relevant candidate when increased strength or a suitable hardening response is required. |
| 1215 vs. 4140 or 5140 | Less demanding machining for geometries that do not need alloy-steel performance. | Heat-treated alloy steels may be needed for higher loads, wear requirements or fatigue performance. |
| 1215 vs. 303 stainless steel | Useful where carbon steel with suitable protection meets the application. | 303 may be considered for free-machining stainless components requiring better corrosion resistance. |
| 1215 vs. 304 or 316 stainless steel | Productive machining where bare-steel corrosion resistance is unnecessary. | Review stainless grades for moisture, chemical exposure or environments where a damaged coating would be unacceptable. |
Custom manufacturing from drawings or samples
Manufacturing to your engineering drawing
A dimensioned drawing defines the functional requirements, while a 3D model helps interpret geometry and plan machining. Include the 1215 material requirement, revision, dimensions, datums, fits, thread details, surface finish and coating instructions.
PDF drawings and common 3D exchange formats such as STEP are useful starting points. Where the model and drawing disagree, the governing information must be clarified before production.
Manufacturing from a physical sample
A sample can be measured to develop a replacement-part drawing. Worn surfaces, damaged threads and deformation must be distinguished from the original design intent, especially where the component locates or seals against another part.
Appearance does not establish steel grade, hardness or an original tolerance. Material requirements and the proposed dimensions must be confirmed in an approved specification before repeat manufacturing.
From one machined piece to repeat mass production
Single-piece custom machining
One-off 1215 steel parts support repair, fit checking and custom equipment builds. Setup and programming are spread over a single piece, so the unit cost differs from production pricing even when the geometry is straightforward.
Prototype and development batches
Small prototype quantities allow mating dimensions, access, edge conditions and coating effects to be checked before the design is fixed. Feedback can be incorporated into a controlled drawing revision for the next build.
Low-volume and bridge production
Short production runs support product launches, spare-parts requirements and variable demand. Tooling and setup choices can be matched to the batch size while preserving the dimensions needed for assembly.
High-volume turned part production
Recurring orders benefit from planned bar-stock use, repeatable workholding, tool-life management and an agreed inspection plan. Secondary milling, plating and packaging are included in capacity planning rather than treated as isolated afterthoughts.
A drawing-led production workflow
01 / TECHNICAL REVIEW
Confirm geometry and acceptance requirements
Review material, drawing revision, quantity, critical dimensions, mating features and final surface condition. Resolve missing tolerances and determine whether the requested material suits the application.
02 / MATERIAL AND PROCESS PLANNING
Select stock and establish the machining route
Choose appropriate round, hexagonal or other available bar stock. Plan setup datums, clamping locations, machining allowance and any secondary operations to protect functional relationships.
03 / INITIAL MACHINING
Produce and evaluate the first part
Machine the initial component and compare applicable features with the drawing. Where agreed, a first-part review establishes the production setup before the remaining quantity is processed.
04 / PRODUCTION CONTROL
Manage tools and repeatability
Monitor relevant dimensions at the agreed intervals, account for tool wear and protect completed surfaces during transfer between operations. Inspection scope is set according to the features and order requirements.
05 / FINISHING AND FINAL MEASUREMENT
Check the finished condition
Deburr, clean and apply the specified surface treatment. Check dimensions affected by the finish and evaluate thread fit, visible defects and other acceptance requirements using suitable methods.
06 / PROTECTION AND PACKING
Preserve the parts for transport and assembly
Select compatible rust protection and packaging. Separate delicate parts or protect critical surfaces where necessary, and identify part numbers and quantities for easier incoming handling.
Design details that improve cost and consistency
Keep tolerances functional
Apply close tolerances only where they support fit or performance. A clearance spacer and a locating journal do not need the same dimensional control. Clear datum references also reduce uncertainty during setup and inspection.
Allow practical tool access
Provide sensible internal corner radii, drill access and thread runout where the design permits. Extremely deep narrow holes, tiny grooves and inaccessible recesses may add tooling cost or require another process.
Account for thin walls and long shafts
Low rigidity can cause deflection, chatter and distortion. Balance wall thickness, unsupported length and material removal where possible. Tight final dimensions may require staged operations or secondary finishing.
Define finish and packaging early
State whether dimensions apply before or after coating, which surfaces need masking and how parts may be protected during shipping. These details affect process allowance, handling and final assembly behavior.
Frequently asked questions about 1215 steel machining
Can you machine 1215 steel parts to custom drawings?
Yes. We manufacture custom turned and milled 1215 steel components to customer drawings and approved specifications, including non-standard dimensions, threads, bores, grooves and secondary milled features.
Can I order just one piece?
Yes. The service covers single pieces, prototypes, small batches and larger production quantities. The machining route and unit price depend on geometry, material availability, tolerances and the number of parts ordered.
Is 1215 suitable for precision CNC turning?
Yes. Its free-machining characteristics make it a useful choice for shafts, pins, bushings, spacers and threaded components. Precision still depends on the feature geometry, workholding, tools and measurement plan.
Is 1215 the same as 11SMn30 or SUM23?
No automatic equivalence should be assumed. These names may appear in alternative-material discussions, but chemical limits and product requirements differ. A substitute must be reviewed against the actual specification and approved before use.
Does 1215 steel need a protective finish?
Often, yes. Bare 1215 can rust in moisture or during storage. Protective oil may suit temporary handling, while plating or another specified coating may be more appropriate for the final environment.
Can 1215 be hardened for heavy wear?
It is not normally selected for through hardening or demanding wear service. Specialized treatment proposals require validation; a dedicated case-hardening steel, medium-carbon steel or alloy steel may be more suitable.
Can finished parts include both turning and milling?
Yes. Turned bodies can include flats, slots, cross-holes, pockets and other milled details. The process sequence should preserve important relationships between cylindrical and non-cylindrical features.
What information is needed for accurate production planning?
A current drawing or approved sample specification, material requirement, quantity, critical tolerances, surface finish and intended final condition provide the basis. Assembly and operating conditions help resolve material and fit questions.
Custom 1215 steel components for your OEM assembly
Our China CNC machining service supports 1215 steel turned parts, precision milled components and custom screw machine parts made to drawing or approved samples. The focus is practical: appropriate material, functional dimensions, controlled edges and surfaces, and a production route matched to your quantity.
Whether the requirement is a single replacement bushing, a prototype locating pin, a batch of threaded adapters or repeat production of stepped shafts, each part is planned around the approved design and its final assembly requirements.