
Made to drawing · Precision machining · China manufacturing
China factory OEM CNC machined 2024 aluminum parts per drawing
Custom 2024 aluminum components manufactured around your part geometry, assembly requirements and production quantity. Our China CNC machining service covers CNC milling, CNC turning and multi-axis machining for OEM brackets, clevises, flanges, housings and other non-standard aluminum parts.
We machine 2024 aluminum parts from customer drawings and physical samples, supporting one-piece prototypes, small production runs and large-volume repeat orders. From a simple turned spacer to a pocketed structural component, the machining route is planned around the features that matter: fitting dimensions, datum relationships, surface condition and consistent assembly.
Product showcase
Custom 2024 aluminum machined products
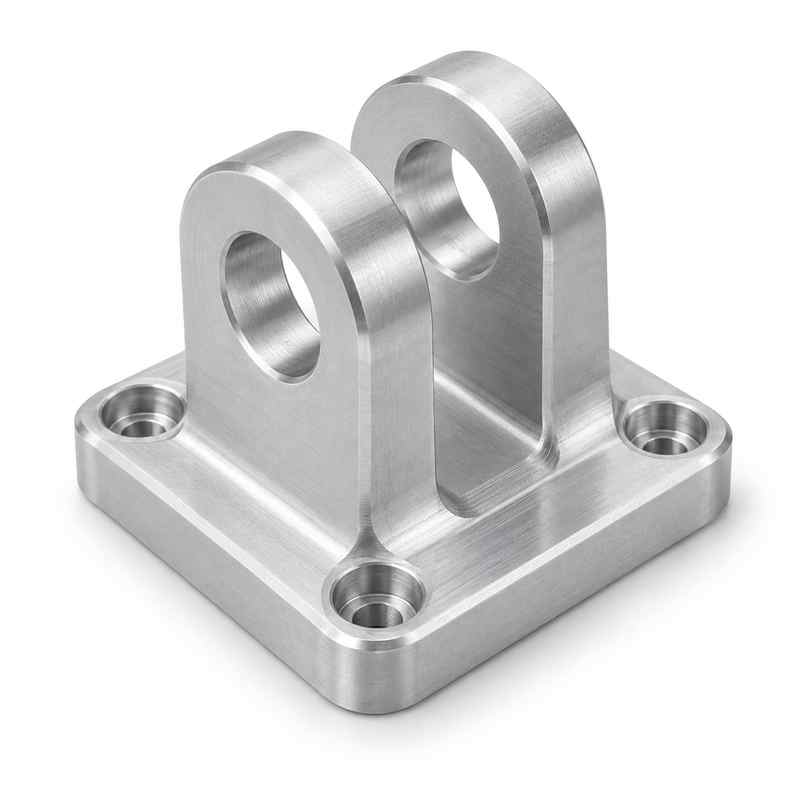
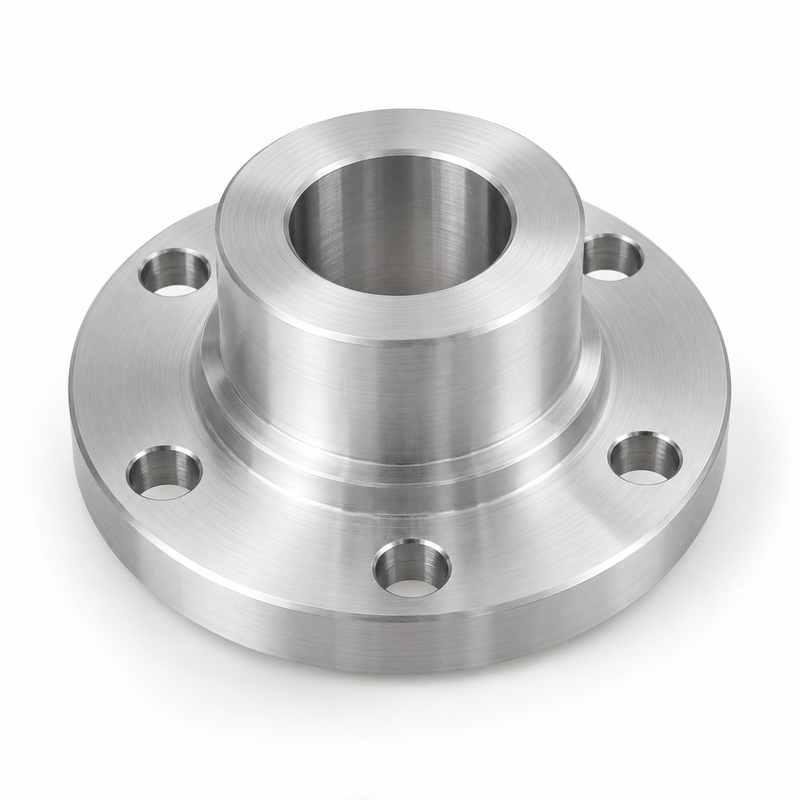
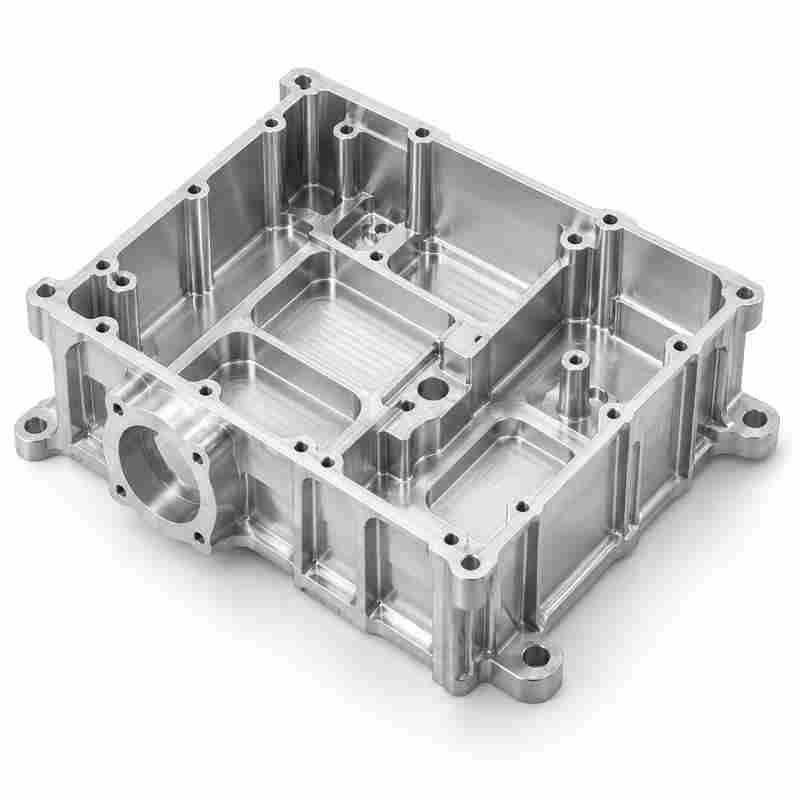
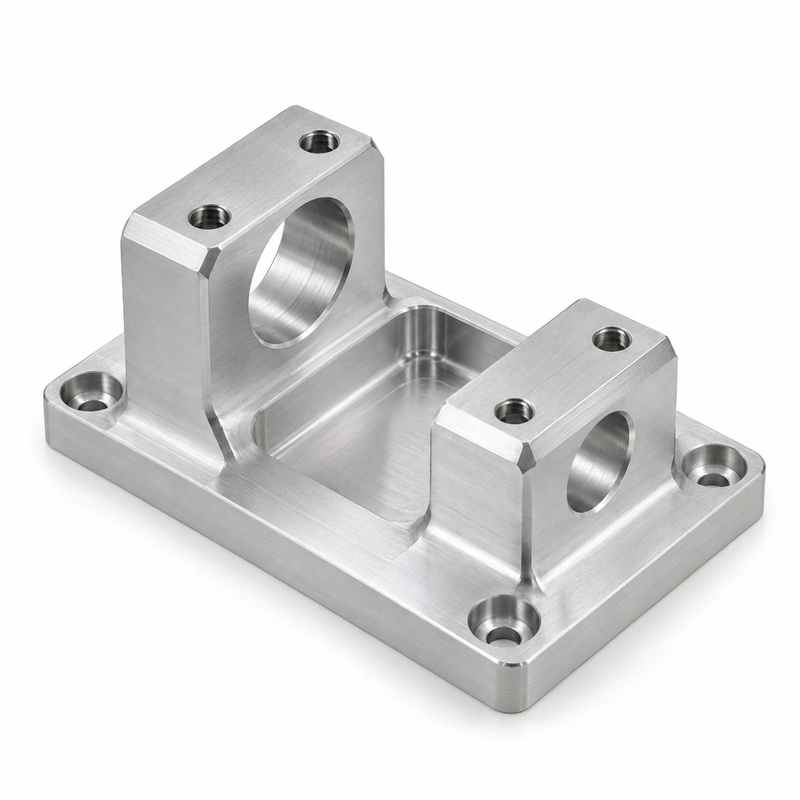
2024 aluminum CNC machining for drawing-based OEM projects
A custom component is more than its outside shape. Our work starts with how the part locates, fastens, moves and fits into the surrounding assembly. This helps translate a drawing or sample into a practical manufacturing sequence.
Manufacturing from 2D drawings and 3D models
Dimensioned drawings define the tolerances, datums, threads, surface roughness and finishing requirements. A corresponding 3D model helps interpret pockets, contoured surfaces and multi-face features. Conflicting dimensions or differences between the model and drawing should be resolved before cutting material.
Custom machining from physical samples
A sample can provide a starting point for replacement parts and design reconstruction. Wear, damage and existing coatings must be considered during measurement. Material grade, original temper, fit allowances and working clearances need customer confirmation because they cannot be reliably established from appearance alone.
OEM components with functional detail
Machining can include locating shoulders, bearing seats, counterbores, mounting slots, threaded holes, relief grooves, sealing faces and weight-reduction pockets. Feature relationships are planned together so that a component can be checked against its intended assembly interfaces.
Production quantities matched to your project
A single 2024 aluminum prototype can validate fit and assembly before a larger order. Small batches suit engineering trials and specialized equipment, while repeat production allows dedicated fixtures, stable tooling and inspection checkpoints to be developed around an established design.
Why specify 2024 aluminum for machined components?
2024 is a heat-treatable aluminum-copper-magnesium alloy used where strength, fatigue performance and low component weight are important. The selected temper, stock form, loading direction and service environment all influence its suitability.
Strength with reduced component weight
2024 is an established option for structural aluminum components. Its usefulness comes from the combination of material properties and part design: local section thickness, load paths and fastener interfaces still determine how the finished component performs.
Fatigue-focused structural applications
The alloy is associated with aircraft structures and other applications involving repeated loading. Fatigue performance is not an automatic property of a finished part; notch geometry, machining marks, surface treatments and the actual loading spectrum must be considered.
Machining of detailed functional geometry
Milling and turning allow designers to combine holes, pockets, bosses and mating faces in a custom billet-machined component. Suitable cutters, chip evacuation and controlled finishing passes help create consistent features without unnecessary hand finishing.
Protection and joining need early attention
For exposed service, corrosion protection should be part of the drawing requirements. Bolted or otherwise mechanically assembled designs are often more appropriate than conventional fusion-welded constructions. The material and joining method should be selected together for the intended environment.
2024 alloy tempers and stock selection
A complete material callout should identify more than “aluminum 2024.” Specify the required temper, product form and any direction-sensitive design requirements. Stock availability and final part size are reviewed before the manufacturing route is finalized.
2024-T3 aluminum machining
2024-T3 identifies solution heat treatment, cold working and natural aging. It is encountered in particular wrought product forms. A T3 drawing requirement should be matched to suitable stock rather than treated as interchangeable with every other 2024 temper.
2024-T351 aluminum plate machining
2024-T351 includes stress relief by controlled stretching after solution heat treatment, followed by natural aging. Plate is a practical starting form for many pocketed brackets, mounting plates and housings. Stress relief reduces residual stress but does not eliminate machining distortion.
2024-T4 and other specified tempers
2024-T4 is solution heat-treated and naturally aged. Other tempers may be specified for particular designs and stock forms. Substitution requires review of the applicable material properties and dimensional requirements; the alloy number alone does not establish equivalence.
Plate, bar and billet machining
Plate suits broad components with pockets and multiple mounting features, while round bar can reduce stock removal for flanges, collars and sleeves. Blank size, machining allowance and the orientation of critical features should be selected before programming begins.
Common custom 2024 aluminum parts and their functions
The following part families illustrate drawing-based machining possibilities. Material suitability remains dependent on the design and service conditions; each component is manufactured to its own requirements.
Clevises, fork ends and linkage blocks
Custom 2024 aluminum clevises can include paired lugs, cross holes, slots and relieved sections for pinned linkages. Hole alignment, lug spacing, edge distance and root radii deserve particular attention where loads pass through a connecting pin.
Brackets, mounting arms and support fittings
2024 aluminum CNC machined brackets may combine mounting faces, angled ribs, slotted holes and lightweight pockets. Typical functions include locating equipment, supporting an assembly or connecting structural members through controlled fastening interfaces.
Flanges, hubs and adapter rings
CNC turned 2024 aluminum flanges and hubs can incorporate register diameters, bolt circles, internal bores and mounting shoulders. Turning and subsequent milling are coordinated to control the relationship between rotational features and hole patterns.
Housings, covers and bearing carriers
Custom 2024 aluminum housings can contain bored seats, internal cavities, cover interfaces and threaded mounting points. Bearing fits, wall stiffness and accessibility for machining should be assessed together, especially where a thin wall surrounds a precision bore.
Plates, fixture bases and locating blocks
Machined 2024 aluminum plates can include dowel holes, stepped faces, pockets and tapped patterns for mechanical assemblies or test fixtures. Datum selection and flatness requirements should reflect how the plate is supported and secured in service.
Spacers, sleeves, collars and bushings
2024 aluminum CNC turned parts include stand-offs, stepped spacers, alignment sleeves and retaining collars. Parts intended for sliding or rotating contact require evaluation of wear, lubrication and coating needs rather than relying on bare aluminum alone.
Links, levers and lightweight structural members
Milled connecting links and lever components may require accurate pivot spacing, relieved webs and smooth transitions between sections. Pocket layouts and machining direction should preserve sufficient support around loaded holes and narrow sections.
Instrument supports and prototype components
Custom sensor mounts, equipment adapters and experimental mechanical parts can be machined from 2024 stock when the material is specified by the design. Prototype production supports assembly checks and design refinement before repeat quantities are released.
Machining & inspection
CNC machining and dimensional inspection
The manufacturing and measurement stages work together. A feature should be planned not only for cutting access, but also for how it will be located and measured against the drawing.
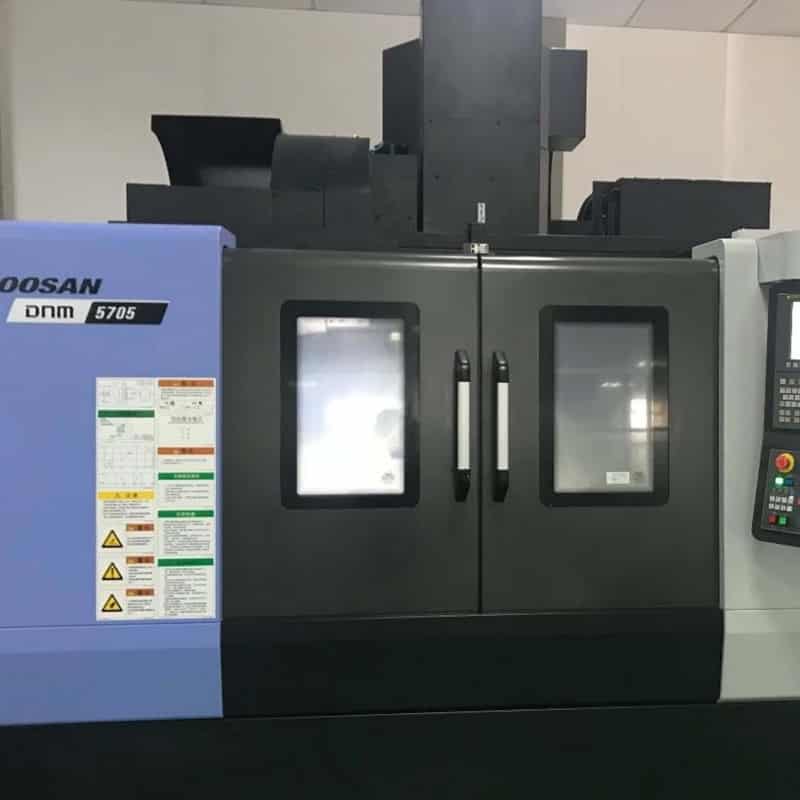
CNC Milling
Machining flat faces, pockets, slots, contours and hole patterns. Setup planning maintains the relationship between functional faces and locating features.
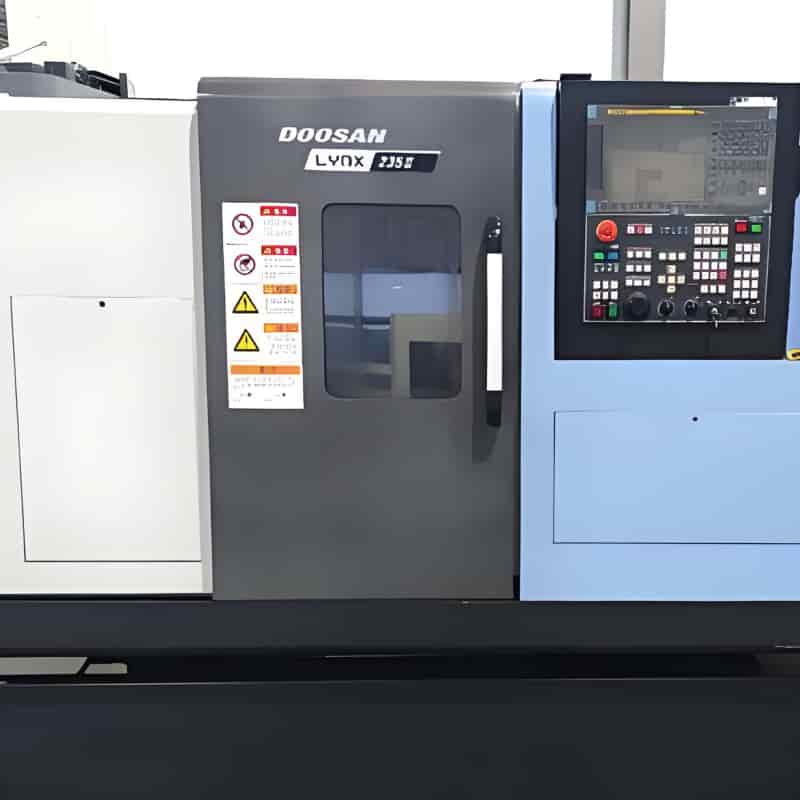
CNC Turning
Producing bores, outside diameters, shoulders and grooves for rotational components. Milling can add bolt patterns, flats and cross holes.
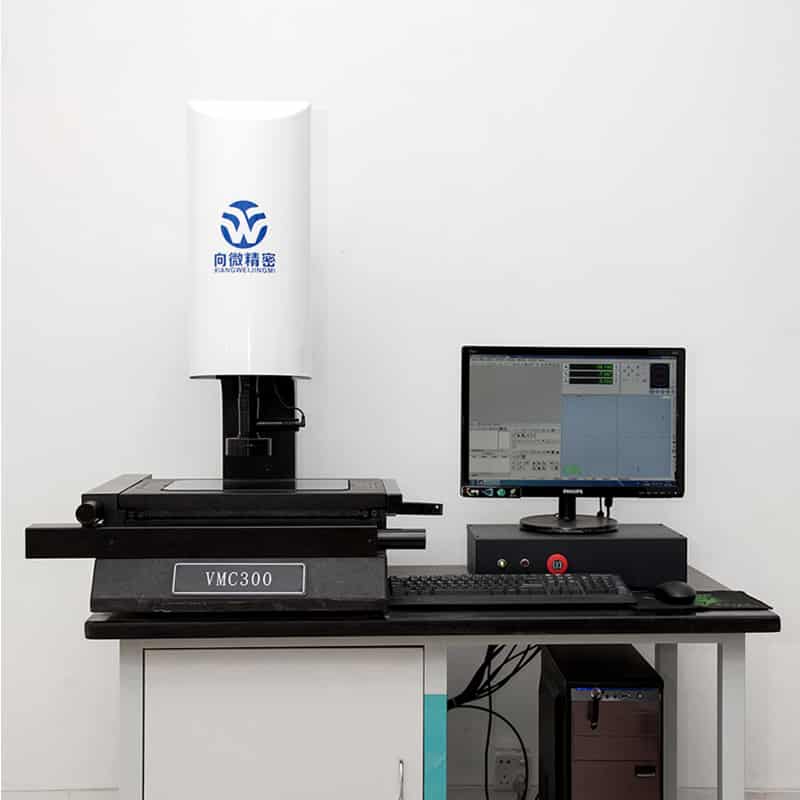
2D Optical Measurement
Checking accessible profiles, angles and small outlines where optical projection is appropriate. Measurement orientation follows the feature being evaluated.
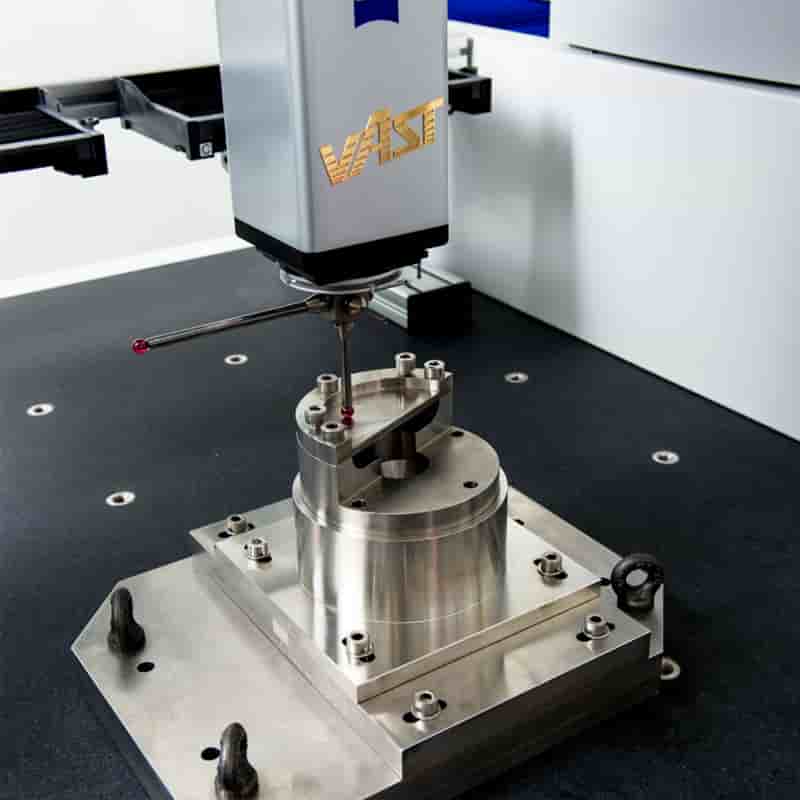
CMM Inspection
Evaluating accessible dimensions and geometric relationships against drawing datums. The measurement plan is selected for the part geometry and specified tolerances.
Machining methods for simple and complex 2024 parts
The most economical route is the one that produces the required features consistently. Part complexity, tool access and datum relationships determine whether conventional setups or multi-axis machining are appropriate.
3-axis CNC milling
Suitable for prismatic parts with accessible faces, open pockets and straightforward hole patterns. Multiple setups may be used where the design requires features on opposing sides, with locating methods chosen to preserve positional relationships.
4-axis CNC machining
Indexed machining can improve access to several sides of a part, including radial holes, flats and features distributed around a component. Reducing manual repositioning can help simplify production of suitable geometries.
5-axis CNC machining
Useful for angled interfaces, compound contours and complex multi-face components. Tool orientation can improve access and reduce excessive tool overhang. The benefit is evaluated against programming effort, fixturing needs and production quantity.
Turning, boring, drilling and threading
A combined route can produce accurate diameters and bores before adding secondary milled details. Metric and inch threads, reamed locating holes and counterbored fastener seats are produced to the specified drawing dimensions and fit requirements.
Dimensional accuracy and machined surface quality
Precision is defined feature by feature. The following values are indicative discussion targets for suitable 2024 aluminum geometries, not blanket capability guarantees. Final achievable limits must be confirmed against the drawing, part size, temper, fixturing, finish and inspection method.
| Feature or finish | Indicative target | Conditions to review |
|---|---|---|
| General milled and turned dimensions | ±0.05 to ±0.10 mm | Suitable non-critical dimensions on stable geometries; the drawing establishes the actual acceptance limits. |
| Selected precision mating dimensions | ±0.01 to ±0.02 mm | Feature length, accessibility, wall rigidity, temperature and coating allowance influence feasibility. |
| Locally controlled critical features | Down to ±0.005 mm, subject to review | Only selected features after process and measurement assessment; not a whole-part or standard-order promise. |
| Bearing bores and locating holes | Drawing-defined fit, such as H7 where specified | The tolerance width depends on nominal diameter. Mating components and final coating condition must be known. |
| Flatness, position and runout | Individual drawing requirements | Datum structure, unsupported span and measurement setup matter; linear size tolerance does not establish geometric accuracy. |
| General machined surfaces | Ra 1.6–3.2 µm | Typical planning range for functional faces; visible tool paths may remain. |
| Fine-machined functional faces | Ra 0.8–1.6 µm | Suitable tool access and stable finishing passes are required. Specify the surfaces that need this finish. |
| Selected refined surfaces | Ra 0.4–0.8 µm, subject to review | May require a dedicated finishing operation. Geometry and subsequent surface treatment can limit the final result. |
Specify whether dimensions and roughness apply before or after surface treatment. A smooth-looking surface does not prove a particular Ra value, and a roughness requirement does not replace a flatness, waviness or sealing-performance requirement.
Controlling distortion, burrs and assembly quality
2024 aluminum parts can lose dimensional stability when a large amount of material is removed or when thin features are released from a fixture. Process planning addresses these risks before the final finishing cuts.
Balanced material removal
Where geometry allows, distributing roughing operations across opposing faces can reduce uneven stress release. Leaving finishing stock on critical areas helps preserve an opportunity to correct dimensions after the heavier cutting operations.
Thin-wall and deep-pocket machining
Thin walls, slender ribs and deep cavities need sufficient support and controlled cutting loads. Pocket depth, cutter reach and corner radii influence tool deflection, vibration and the resulting surface condition.
Burr removal and edge definition
Cross holes, threaded entries and pocket intersections require deliberate deburring. Edge breaks should follow the drawing so that burr removal does not round locating edges, reduce sealing lands or alter small functional details.
Cleanliness and surface protection
Chips and residue are removed from accessible cavities and holes before packing. Finished faces and close-fitting diameters need protection against handling marks, while packaging should prevent contact damage between components during transport.
Surface finishing options for 2024 aluminum parts
Choose a finish by function: corrosion protection, wear resistance, appearance, adhesion or marking. Because 2024 contains copper, anodizing behavior and color consistency require particular attention. The finishing route is reviewed for alloy compatibility, geometry and final dimensions.
As-machined and deburred
Retains the natural machined appearance with visible tool paths. Suitable for prototypes, internal components or parts awaiting another finish when the environment permits. Bare machined 2024 should not be assumed to have adequate protection for prolonged outdoor or wet service.
Bead blasting
Creates a more uniform matte texture and can soften the visual appearance of tool marks. Bead blasting is a texture treatment rather than a corrosion barrier. Precision fits, threaded holes and sealing surfaces may require masking or exclusion.
Clear or colored anodizing
Anodizing can be considered for a functional oxide surface, including black or other colors where feasible. Copper-rich 2024 may show darker tones or uneven appearance compared with decorative aluminum grades. An agreed finish sample is useful when color consistency matters.
Hard anodizing
May be considered for selected wear surfaces after reviewing the alloy, required coating thickness and service conditions. Growth changes bore and shaft sizes. Fatigue-sensitive components need design review because a hard anodic layer can affect fatigue behavior.
Chemical conversion coating
A thin conversion treatment can support corrosion protection or act as a preparation for painting. Coating chemistry, electrical contact requirements and final appearance should be specified. Protection depends on the selected process and exposure conditions.
Primer and liquid paint
A compatible pretreatment, primer and topcoat can provide an opaque colored finish. Define the coating system, dry-film thickness and masking areas. Cure temperature and duration must be compatible with the specified 2024 temper and dimensional requirements.
Powder coating
Provides an opaque coating for suitable non-precision exterior surfaces. The pretreatment and thermal cure cycle need evaluation for 2024. Bearing seats, threads, grounding areas and close-tolerance fits generally require a defined masking strategy.
Laser marking and screen printing
Part numbers, orientation marks, batch references and OEM logos can be added where specified. Marking location and contrast should suit the final finish. On fatigue-sensitive parts, marking method and depth should be reviewed before use.
Finishing availability and suitability are confirmed per project. Coating thickness, masking, rack-contact locations, acceptable color variation and inspection after finishing should be included in the manufacturing requirements.
Applications and industries for drawing-specified 2024 components
2024 is established in aircraft structural applications and can also be considered for other engineered components where its properties fit the design. The examples below describe potential applications, rather than a claim that every component is suitable for every industry.
Aerospace structural component designs
Drawing-specified brackets, clevises, fittings and tension-related structural details are associated with this alloy family. Grain direction, fatigue-sensitive geometry and protective treatment require close attention. End-use acceptance remains part of the customer’s engineering requirements.
UAV and lightweight equipment development
Mounting components, prototype supports and linkage details may benefit from a lightweight structural design. Machined pockets and local reinforcement can be coordinated with assembly loads, vibration and fastener locations.
Motorsport and mobility prototypes
Selected brackets, adapters, test components and linkage parts can be produced for development projects. Working temperature, repeated loading, corrosion exposure and wear interfaces should be assessed before choosing 2024 over alternative alloys.
Automation and robotics equipment
Custom arms, fixture components and mounting plates can combine accurate locating features with weight-reduction geometry. Material choice should balance stiffness, mass, strength and the environmental demands of the machine.
Scientific instruments and test systems
Machined frames, equipment adapters and support blocks may be specified for instrument assemblies and laboratory mechanisms. Dimensional stability, cleanliness and interface accuracy are often more useful requirements than purely decorative surface appearance.
Industrial machinery and specialist assemblies
Non-standard housings, spacers, supports and mechanical adapters can be made to drawing where 2024 is appropriate. Outdoor exposure, contact with dissimilar metals and moving interfaces should be addressed through design and finishing choices.
From a single machined prototype to large-volume production
Custom 2024 aluminum machining supports different stages of a product’s life. Manufacturing effort is adjusted to the quantity and design maturity while preserving the agreed functional requirements.
One-piece prototypes
A single component can help verify installation space, fastener access and mating dimensions. Prototype machining is particularly useful before committing to a larger batch of a new bracket, housing, clevis or assembly adapter.
Small-batch engineering orders
Short runs support design trials, spare parts and specialized equipment. Flexible workholding and carefully selected inspection points help manage variety without unnecessary dedicated tooling.
Repeat batch manufacturing
An established drawing allows fixtures, tool selections and setup instructions to be reused and refined. First-piece checks and in-process measurements help control critical dimensions through the batch.
Large-volume OEM supply
Higher quantities allow review of multi-part fixtures, stock utilization, cycle time and scheduled tool replacement. The production plan should also define batch identification, inspection frequency and packaging for repeated deliveries.
A practical manufacturing sequence for custom 2024 parts
A clear sequence connects the engineering definition with the finished component. The level of documentation and measurement is agreed according to the project.
01 · Drawing and sample review
Confirm the current drawing revision, 3D geometry, material temper, quantity and final finish. Identify functional dimensions, unclear notes and any differences between the sample, model and drawing.
02 · Stock and process planning
Select suitable stock form and machining allowance. Establish datums, roughing stages, finishing allowances and a workholding approach that supports the most sensitive features.
03 · CNC programming and setup
Plan tool access, tool changes and fixture clearances. Multi-face parts require a consistent locating strategy so that bores, faces and hole patterns remain related to the intended datums.
04 · Machining and in-process checks
Produce the component through the planned operations. Check selected dimensions before completing later stages, especially where additional stock removal could affect a finished feature.
05 · Deburring and surface finishing
Remove burrs and apply the agreed finish. Protect masked areas and account for any dimensional change introduced by blasting, anodizing, painting or other selected treatments.
06 · Final inspection and packing
Check the agreed final characteristics and prepare dimensional records where specified. Separate and protect finished parts so that the accepted surface and fit condition is preserved during handling.
Design details that improve machining efficiency
Good drawing definition helps avoid unnecessary machining effort while keeping performance requirements clear. The most useful improvements often involve internal radii, feature access and where tight tolerances are applied.
Use practical internal corner radii
A milled internal corner normally retains a radius from the cutter. Larger radii can allow shorter, stronger tools. If a mating component needs clearance at a corner, a defined relief may be more practical than an extremely small radius.
Apply tight tolerances selectively
Reserve the closest tolerances for bearing fits, locating holes, alignment faces and other functional interfaces. Non-critical dimensions can usually follow a separately agreed general tolerance, reducing unnecessary processing and inspection.
Define threads and fastener interfaces
Specify thread size, pitch, depth and through or blind configuration. Include insert details when needed. Counterbore diameters, countersink angles and usable thread depth should match the chosen fastener and available wall thickness.
Coordinate finishing with fit and appearance
Identify cosmetic faces, acceptable machining marks and masking requirements. A coating intended for an outside face should not accidentally change a locating bore or electrical contact surface. Final inspection needs to use the same finished condition as the drawing.
Frequently asked questions about 2024 aluminum CNC machining
Answers to common questions about custom 2024 aluminum machining in China, OEM production and drawing-based manufacturing.
Can you machine 2024 aluminum parts from a sample?
Yes. We can use a physical sample to develop the manufacturing definition. Critical dimensions, material temper and intended fits require confirmation, especially if the sample is worn or damaged. A reviewed drawing provides a clear basis for production and inspection.
Can I order only one custom 2024 aluminum part?
Yes. Single-piece orders can be used for prototypes, assembly checks or a specific replacement requirement. Setup and programming still form part of the job, so the unit cost differs from a repeat production batch.
Do you provide both 2024 aluminum milling and turning?
Yes. CNC milling supports faces, pockets and non-rotational profiles; CNC turning supports diameters, bores and shoulders. Both processes can be combined for flanges, hubs, housings and other parts containing mixed features.
Can 2024 aluminum be anodized black?
Black anodizing can be evaluated for 2024 parts, but appearance depends on the alloy, temper and process. Define the acceptable color and surface condition before production. Where appearance is critical, use an agreed physical finish sample.
Are 2024-T3 and 2024-T351 interchangeable?
They should not be substituted automatically. The temper designation describes processing that affects properties and residual stress. The specified product form and mechanical requirements must also be considered before an alternative is accepted.
How smooth can CNC machined 2024 aluminum be?
General machined surfaces can be discussed around Ra 1.6–3.2 µm, with finer targets considered on selected accessible surfaces. The final requirement must account for geometry and later treatments, which may change the original machined texture.
Can you make thin-wall or complex 5-axis parts?
Such parts can be assessed from the model and drawing. Wall height, pocket depth, tool reach and available fixture support determine the practical approach. Tight tolerances on flexible features require particular review.
What information defines a repeat production order?
Use the approved drawing revision, material and temper, quantity, surface finish and inspection requirements. Include any agreed sample reference, marking information and packaging details so that later batches follow the same manufacturing definition.
Custom geometry · Defined requirements · Scalable quantities
Custom 2024 aluminum parts manufactured to your drawing
Our China OEM CNC machining service brings together 2024 aluminum CNC milling, precision turning and multi-axis machining for custom components. The scope ranges from one-off prototypes and small-batch machined parts to repeat production of brackets, clevises, flanges, housings, plates and turned components.
Whether the requirement is a 2024-T351 aluminum machined plate, a drawing-specified 2024-T3 component, or a custom 2024 aluminium part for an OEM assembly, the manufacturing definition connects material, geometry, tolerance, surface finish and quantity. Each project is planned around the requirements that determine how the finished part fits and functions.