
Custom aluminum machining / Drawing-based manufacturing
China factory custom CNC machined 6063 aluminum parts per drawing
Custom 6063 aluminum parts manufactured to your drawings and samples, from one-piece prototypes to repeat orders and large-volume production. Our China CNC machining service covers milled components, turned parts and secondary machining of aluminum extrusions for functional assemblies and appearance-sensitive products.
For an aluminum heat sink, a precision housing, a mounting bracket or a machined extrusion profile, the finished part needs more than the right outline. Hole locations, mating faces, threads, edge quality and surface treatment must work together. We plan 6063 aluminum CNC machining around these details to support assembly fit, surface consistency and repeatable production.
Related Custom Aluminum Products
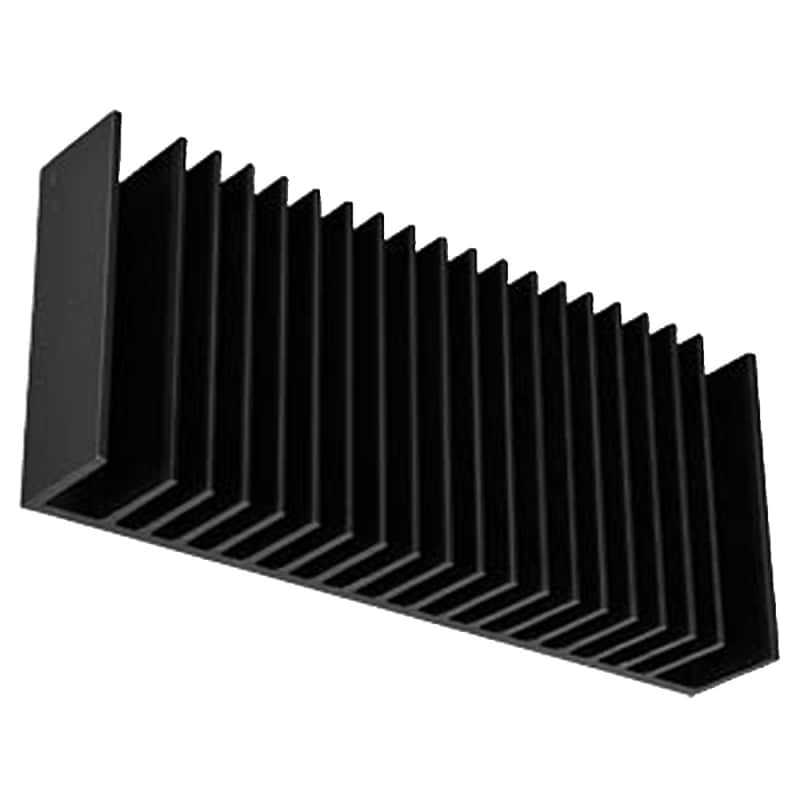
Black Aluminum Heat Sink
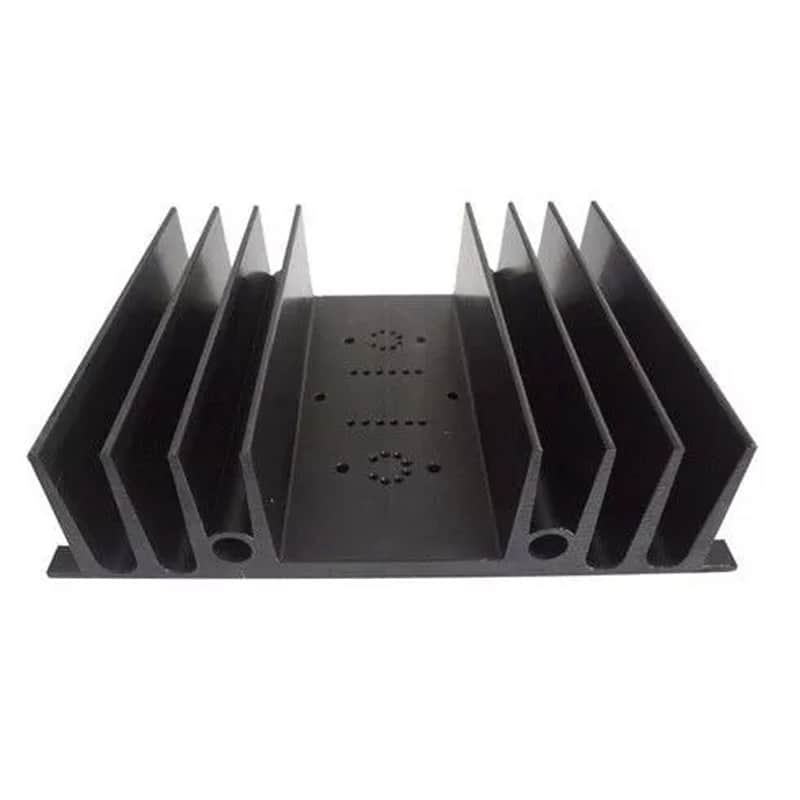
Surface-Finished Extrusion Heat Sink
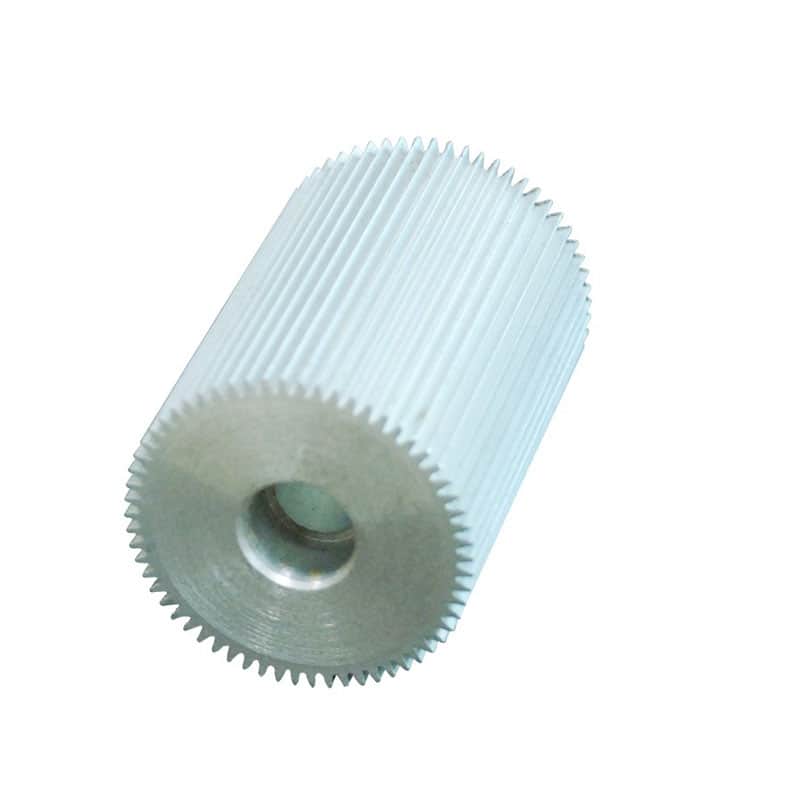
Round OEM Aluminum Heat Sink
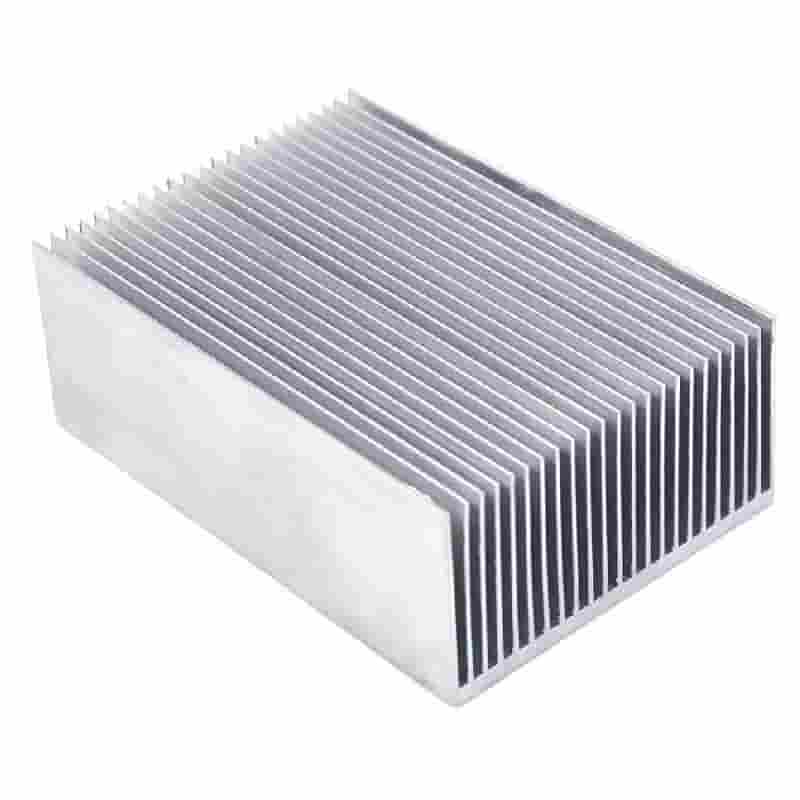
Extruded Aluminum Heat Sink
6063 Aluminum CNC Machining in China
We manufacture custom 6063 aluminum components to the geometry, material condition and finish specified for each project. Production can start from suitable bar, tube or extruded profile stock, depending on availability, part shape and order quantity.
CNC Milled 6063 Aluminum Parts
CNC milling creates flat mounting surfaces, pockets, steps, grooves, elongated slots, counterbores and precisely located hole patterns. Typical work includes enclosure bodies, heat sink bases, equipment brackets, cover plates and extrusion end features. The machining sequence is arranged around the datum surfaces that determine how the component fits the final assembly.
CNC Turned 6063 Aluminum Parts
CNC turning is suitable for round housings, sleeves, spacers, collars, adapters, rings and tubular components. Operations can include facing, outside-diameter turning, boring, grooving and threading. Parts with flats, radial holes or offset features can combine turning with subsequent milling, with inspection references maintained between operations.
6063 Aluminum Extrusion Machining
Cut-to-length extrusion machining combines an existing profile cross-section with custom holes, slots, end faces and mounting features. For suitable designs, this reduces the material removed compared with machining the complete form from solid stock. Extrusion straightness, twist, wall variation and available machining allowance are reviewed before assigning close tolerances to finished features.
Custom Parts from Drawings or Samples
We can develop 6063 machined aluminum parts from a dimensioned drawing, a 3D model with an agreed specification, or a physical sample. Sample-based work requires confirmation of dimensions, material, fit, finish and intended function. A sample alone does not establish its original alloy, temper or allowable tolerances, so these details are agreed before production.
Why Choose 6063 Aluminum for Custom Machined Parts?
6063 is an aluminum-magnesium-silicon alloy widely associated with extruded profiles and appearance-sensitive components. Its combination of extrudability, corrosion resistance and response to anodizing makes it useful when a part needs a practical profile shape and an attractive finished surface.
A Practical Alloy for Extruded Shapes
6063 is well suited to profiles with fins, channels and hollow sections. CNC machining adds the functional details that extrusion cannot provide by itself, including connector openings, accurate mounting holes and end interfaces. This combination is particularly useful for heat sink profiles, lighting housings and enclosure rails.
A Good Foundation for Decorative Finishing
6063 is frequently selected for visible aluminum components intended for anodizing. Final appearance still depends on the stock surface, material lot, temper, machining pattern and pretreatment. Parts that must match each other visually should have agreed cosmetic zones and a reference finish sample.
Lightweight Components with Useful Functionality
Aluminum can reduce component weight relative to many steel designs, while allowing practical wall sections and integrated mounting features. Geometry, load direction, thread engagement and local wall thickness still determine whether a specific 6063 design is suitable for service.
Material Selection Based on the Application
6063 is not the best choice for every machined component. Where higher mechanical strength or easier machining is the main objective, another aluminum grade may be more suitable. We follow the specified alloy and temper and review any proposed material change against the actual design requirements.
6063-T5, 6063-T6 and Suitable Starting Stock
The temper and stock form should be identified together. A close machining tolerance does not correct an unsuitable material condition, an undersized profile or insufficient stock allowance.
| Material or stock choice | Typical machining use | Details to confirm |
|---|---|---|
| 6063-T5 aluminum | Machined extrusion profiles, housings, lighting components and decorative parts. | T5 describes cooling from an elevated-temperature shaping process followed by artificial aging. Confirm the specified mechanical requirements and available profile dimensions. |
| 6063-T6 aluminum | Custom components requiring the specified T6 condition, including machined profiles and mounting parts. | T6 describes solution heat treatment and artificial aging. Final properties depend on the applicable material specification and product dimensions. |
| 6063 extruded profiles and tubes | Heat sinks, hollow enclosures, channels, rails and tubular components. | Check straightness, twist, wall thickness, end allowance and how the part can be supported during machining. |
| 6063 bar or other suitable stock | Turned rings, spacers, sleeves and parts machined from available solid sections. | Confirm actual availability, supplied temper and section size. Do not assume every plate or bar size is readily available in 6063. |
If a drawing specifies 6063-T6, a different alloy or temper should not be substituted without approval. For repeat cosmetic parts, keeping the stock source and finishing route consistent can help reduce variation.
Common Custom 6063 Aluminum Parts
Our drawing-based service supports a wide range of machined 6063 aluminum products. Part suitability depends on the load, environment, required finish and geometry of the individual design.
Heat Sinks and Cooling Bases
Extruded heat sinks, round heat sink bodies, LED cooling profiles, heat sink mounting bases and electronics cooling components. Machining can add mounting holes, wire passages, flat contact areas and clearance features. Fin protection and base flatness are important when the part interfaces with a thermal pad or another contact surface.
Electronic Housings and Enclosures
Extruded enclosure bodies, end covers, amplifier housings, instrument cases and control module shells. Custom milling provides connector cutouts, panel recesses, display openings and mounting patterns. Cosmetic surfaces and lid interfaces can be managed separately from non-visible internal features.
LED Lighting Components
LED profiles, light bar housings, lamp bodies, mounting bases and lighting end caps. Secondary machining supports cable routing, assembly holes and fixture mounting. Finish selection can be coordinated with visible appearance, cleaning requirements and the thermal design of the complete lighting product.
Brackets, Mounts and Support Parts
Equipment brackets, sensor mounts, support blocks, mounting feet and lightweight adapter plates. These parts often combine datum faces, slots and threaded holes. Wall thickness and load paths should be checked where fasteners clamp thin sections or where repeated adjustment is expected.
Machined Rails, Channels and Frames
Aluminum channel sections, enclosure rails, frame members, end-machined profiles and panel supports. CNC operations create local features while retaining the extruded cross-section. Accurate hole locations and end relationships can be specified independently of non-critical as-extruded surfaces.
Sleeves, Spacers and Turned Rings
6063 aluminum sleeves, collars, spacer tubes, bushings for suitable light-duty applications and round adapters. Turned features may include shoulders, bores, chamfers and threads. Wear, fit and operating temperature should be assessed before selecting 6063 for a sliding or rotating interface.
Display and Architectural Hardware
Display frame connectors, trim components, decorative covers, panel fittings and mounting accessories. Visible edge quality and consistent finish are often as important as dimensions. Installation slots and hidden fastening features can be machined to suit the surrounding assembly.
Instrument and Automation Components
Sensor enclosures, protective housings, light-duty fixture components, cable management parts and custom mounting interfaces. Small batches can support design development, with the same drawing revision used to establish repeat production requirements once the assembly has been evaluated.
Machining and Dimensional Inspection
The manufacturing route links material preparation, CNC machining, deburring and dimensional checks. Measurement methods are selected for the specified features, their tolerances and practical accessibility.
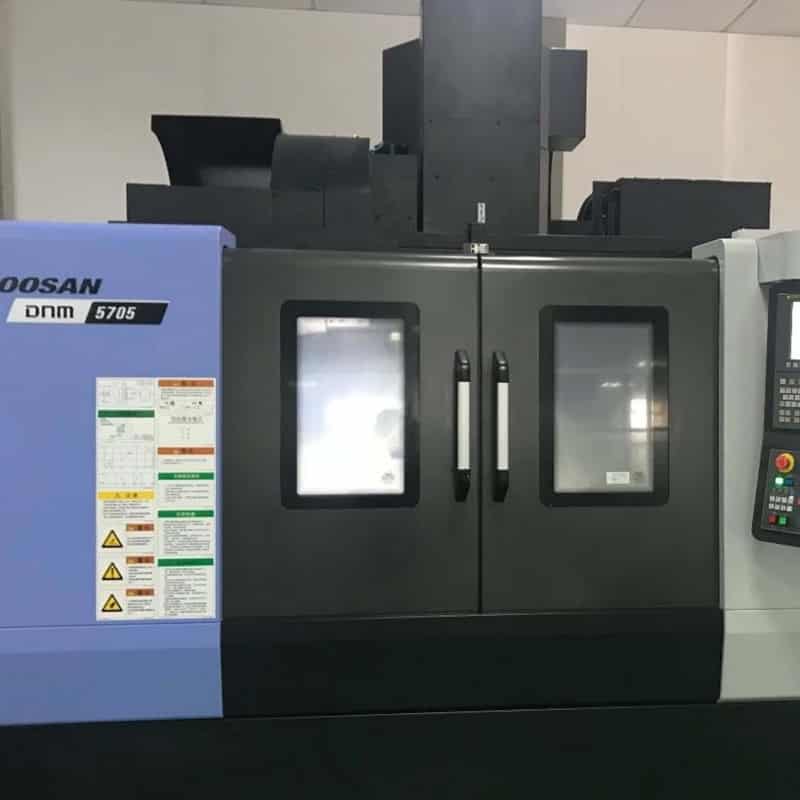
CNC Milling
Milling of faces, pockets, slots and mounting features, with setup references selected around the drawing datums.
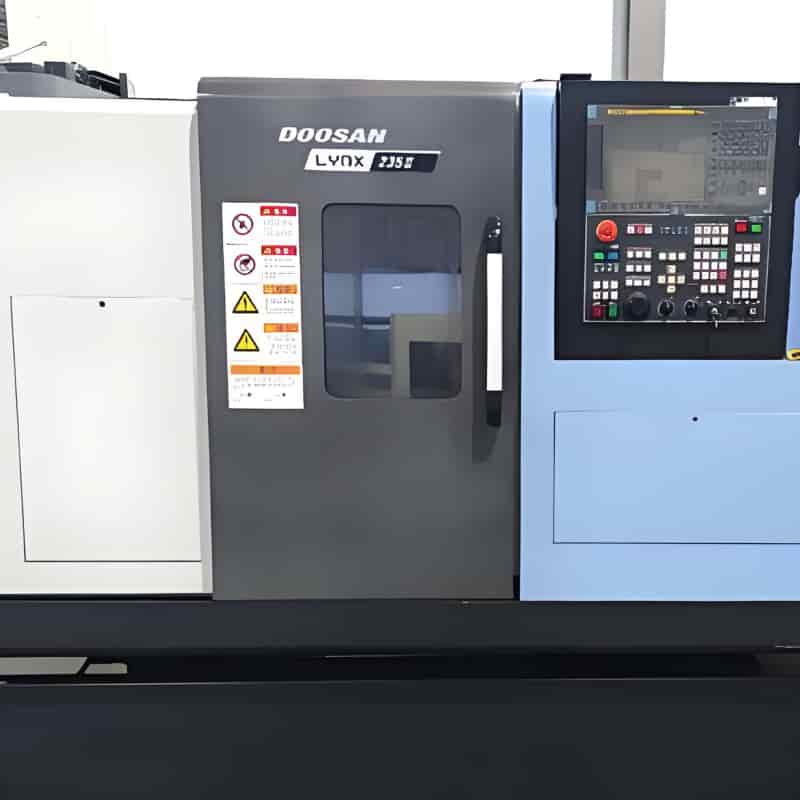
CNC Turning
Turning of diameters, bores, shoulders and grooves for round 6063 aluminum components.
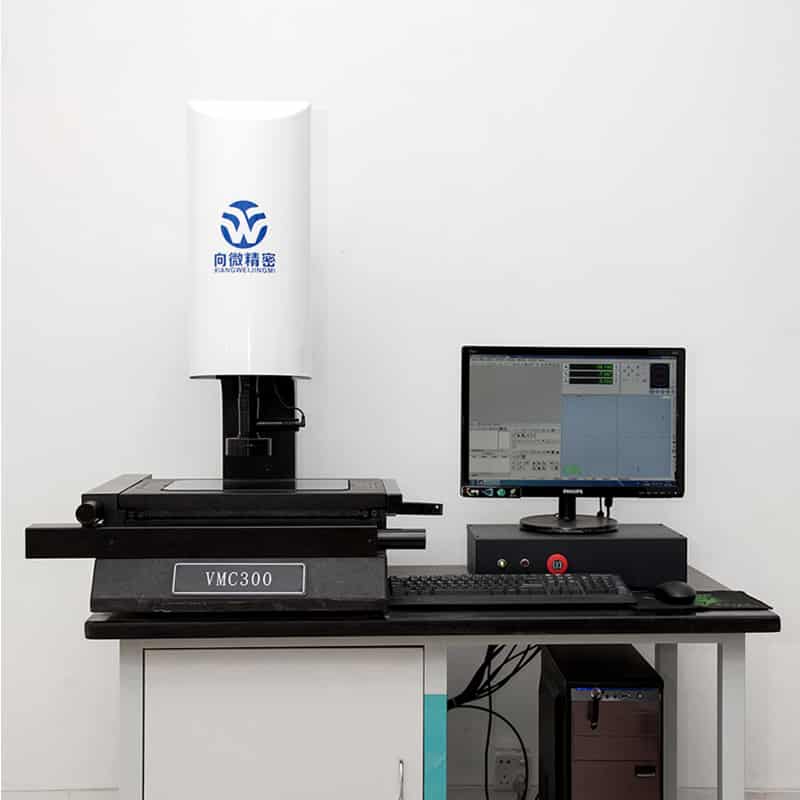
Optical Profile Measurement
Optical checking of accessible profiles, edge shapes and small features where the method suits the tolerance.
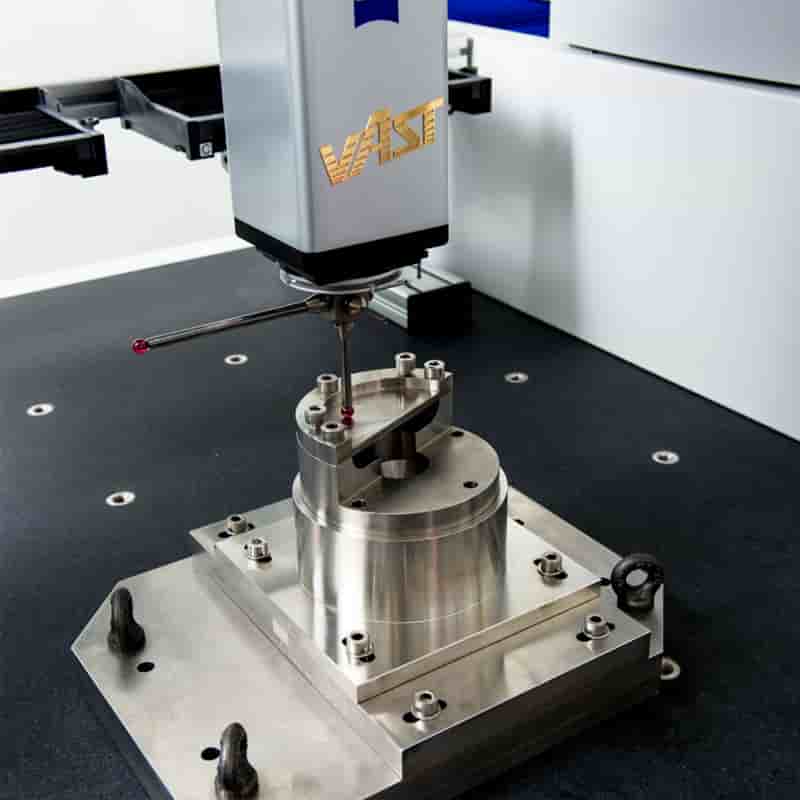
CMM Dimensional Measurement
Coordinate measurement of accessible features and geometric relationships using an agreed datum alignment.
Dimensional Accuracy for CNC Machined 6063 Aluminum Parts
Tolerance must be matched to the feature, part size, wall thickness, setup and finishing process. The ranges below are indicative planning targets for suitable features, not a blanket capability commitment. Final tolerances are confirmed after drawing review.
| Feature or requirement | Indicative planning target | Engineering considerations |
|---|---|---|
| General machined dimensions | Approximately ±0.10 mm | A practical discussion starting point for non-critical machined features on suitably sized parts. The drawing must define actual requirements. |
| Closer mating dimensions | Approximately ±0.05 mm | May suit many localized assembly features with adequate support and a controlled setup. Long profiles and thin walls require separate review. |
| Selected precision features | Approximately ±0.02 mm; ±0.01 mm subject to feasibility review | Limited to suitable features after evaluating size, access, tooling, thermal effects and measurement capability. Additional finishing operations may be required. |
| Bores and shaft interfaces | Drawing-defined limits or fit designation | Bore diameter, depth and wall stiffness determine the suitable machining and measurement method. Fit limits depend on nominal size. |
| Flatness, parallelism and position | Individually defined on the drawing | These are geometric requirements rather than interchangeable plus/minus size tolerances. Datums, span and the inspection condition must be specified. |
| Long extrusions and thin sections | Project-specific acceptance limits | As-extruded geometry and residual stress can limit achievable results. Clarify free-state measurement versus any specified restrained condition. |
Identify the dimensions that apply after surface treatment. Anodizing and coating change fit, while temperature, part support and clamping can affect measurements. Critical dimensions should be evaluated in the condition in which the part is accepted and used.
Surface Quality and Machined Finish
A 6063 aluminum surface can be prepared for functional contact, decorative finishing or a clean as-machined appearance. Surface roughness, flatness and cosmetic appearance are different requirements and should be specified separately.
General Machined Surfaces: Ra 3.2 µm
Ra 3.2 µm is a common drawing target for general machined surfaces. Light tool marks may remain visible. Actual roughness depends on cutter condition, material temper, feed, chip control and feature accessibility. It should be treated as a specified requirement to confirm, rather than assumed from the machining process alone.
Finer Functional Surfaces: Ra 1.6 µm
Ra 1.6 µm may be targeted on suitable mating faces and selected turned or milled surfaces using controlled finishing passes. Specify where this value is necessary. Applying it only to functional areas helps avoid unnecessary processing of internal clearances or non-contact features.
Selected Fine Surfaces: Ra 0.8 µm
Ra 0.8 µm may be feasible on selected accessible features after process review. Results depend on rigidity, geometry and the chosen finishing method. A fine roughness value does not by itself guarantee a mirror appearance, leak-tight joint or acceptable thermal contact.
Cosmetic Zones and Edge Quality
Visible faces can be identified separately from internal surfaces. Specify permissible tool marks, deburring requirements, edge breaks and any surfaces that must remain sharp. For decorative parts, an approved appearance sample is often more useful than a roughness number alone.
Roughness values refer to the stated inspection stage. Blasting, brushing, polishing and anodizing can change the surface texture. For heat sink contact faces, define both roughness and flatness over the actual mounting area.
Surface Treatment Options for 6063 Aluminum Parts
Finish selection can address appearance, corrosion exposure, wear, identification and handling. The exact treatment, thickness, masking and acceptance criteria should be agreed before machining so functional interfaces receive the correct allowance.
Clear Anodizing
Clear anodizing retains a metallic aluminum appearance while adding an oxide layer. It is commonly specified for visible profiles, housings, brackets and lighting components. Material condition and pretreatment can affect shade and gloss, so color-sensitive assemblies benefit from an agreed reference sample.
Black and Color Anodizing
Black anodized 6063 aluminum parts are used for heat sinks, instrument housings and decorative components. Other dyed colors can be reviewed for the application. Color matching requires attention to the material lot, texture and finishing process; outdoor use also requires an appropriate dye and sealing specification.
Hard Anodizing
Hard anodizing can be considered when a harder, more wear-resistant surface is needed. Thickness, natural color and dimensional growth must be reviewed for the specific part. Tight bores, threads, contact pads and sliding interfaces may require masking or a separately planned finish allowance.
Bead Blasting and Anodizing
Controlled bead blasting produces a matte texture before anodizing. It can soften the visual appearance of machining marks but does not correct dimensional defects. Fine edges, threads, bores and contact surfaces should be protected where blasting could change function or surface condition.
Brushing and Mechanical Polishing
Brushing creates a directional grain for visible surfaces, while polishing can increase reflectivity. The drawing or appearance specification should identify direction, exposed faces and permissible edge rounding. Polishing can remove material and needs extra care around precision features.
Powder Coating
Powder coating provides an opaque decorative finish in a range of colors and textures. It is useful for housings, frames and support parts. Coating build must be considered at holes, mating edges and threads, while grounding points and thermal contact faces may require masking.
Liquid Painting
Liquid paint systems provide color and appearance options where specified. Pretreatment, paint selection and curing requirements should match the service environment. Cosmetic expectations, texture, gloss and coating thickness need to be agreed, especially when multiple components must match.
Chemical Conversion Treatment
A specified chemical conversion treatment can prepare aluminum for subsequent coating or provide a thin protective layer. Some systems are chosen for electrical contact requirements, but performance depends on the actual treatment. Specify the required chemistry, electrical behavior and compatibility with later finishes.
Laser Marking and Engraving
Laser processing can add part numbers, orientation marks, batch identifiers and OEM logos. Mark contrast depends on the substrate and finish. Marking depth, location and legibility should be defined, particularly near thin walls or functional contact areas.
Screen Printing
Screen printing adds OEM logos, legends, scales and panel graphics. Ink selection and curing should suit the surface treatment and operating environment. Artwork size, position and color can be defined alongside the part drawing for consistent repeat orders.
Black anodizing, powder coating and painting are different finish systems. For thermal or electrical interfaces, appearance alone is not enough: confirm whether the coating is permitted on the contact area and define any masking requirements.
Applications and Industries
Custom 6063 machining is especially useful when extrusion geometry, manageable weight and surface appearance contribute to the design. Each application still requires its own mechanical, thermal and environmental review.
Electronics and Power Equipment
Enclosures, heat sinks, cover plates and mounting features for electronic assemblies. Projects may require connector clearances, grounding areas and accurately located mounting holes.
LED Lighting and Illumination
Lighting profiles, lamp bodies, end caps and cooling components. Relevant requirements include appearance, wire routing, heat transfer interfaces and attachment points.
Industrial Automation
Sensor mounts, protective covers, light-duty brackets and housing components. Dimensional relationships should reference the equipment mounting and alignment surfaces.
Instruments and Measurement Equipment
Instrument cases, panel components and custom support parts. These often combine visible finishes with closely positioned openings and internal mounting details.
Building and Interior Systems
Machined frame profiles, panel fittings, trim parts and installation accessories. Exposure conditions, drainage, fastening and finish consistency influence the final specification.
Displays and Commercial Fixtures
Display frames, sign components, supports and decorative covers. Machined holes and slots support assembly while surface treatment defines the visible appearance.
Communications Equipment
Enclosure profiles, cooling parts and mounting accessories for communications hardware. Connector access, grounding surfaces and heat management features can be integrated into the design.
Transport Interiors and Accessories
Lightweight housings, decorative profiles and suitable non-critical mounting parts. Alloy selection must match the actual load and environment; safety-related structural uses require a separate engineering assessment.
Design Details That Improve 6063 Machining Results
A well-defined drawing allows machining effort to focus on what matters to the assembly. The following details can improve consistency while keeping the production route practical.
Datums and Assembly References
Identify the mounting face, locating bore or other primary reference feature. Dimension related holes from meaningful datums rather than accumulating unnecessary chains of dimensions. Define which surfaces remain as-extruded and which need machining so inspection follows the design intent.
Thin Walls and Tall Heat Sink Fins
Thin sections can deflect during clamping or cutting, and fins need protection during handling. Leave adequate support around machined features and avoid unnecessary material removal from one side. Flatness on a large thin base requires a separate review of stock condition and machining sequence.
Pockets, Internal Corners and Deep Features
Practical internal corner radii allow stronger cutters and more stable machining. Very deep narrow pockets increase tool reach and chip evacuation demands. Where possible, match pocket depth, cutter access and corner radius to the function rather than specifying sharp internal corners by default.
Threads, Fasteners and Repeated Assembly
Define thread size, pitch, usable depth and entry chamfer. Thin aluminum walls may need more engagement, a different fastening arrangement or an insert where repeated assembly is expected. Check that blind holes provide enough clearance for both drilling and the required full thread depth.
Coating Allowance and Masking
State which dimensions apply before and after finishing. Masking may be needed on threaded holes, precision bores, electrical contact areas or heat sink mounting faces. Coating allowances should come from the selected finish process rather than a universal dimensional offset.
Cosmetic Surfaces and Packaging
Mark visible faces and acceptable grain direction. Separate appearance requirements from hidden areas that only need functional deburring. Finished parts can be individually protected or separated where needed to reduce contact marks during packing and transport.
From One Custom Part to Large-Volume Production
The same drawing-based approach can support a single 6063 aluminum prototype, a small pilot batch and continuing production. The manufacturing route evolves with quantity, geometry and the maturity of the design.
Single-Piece Prototypes
One-off 6063 machined parts support fit checks, design evaluation and replacement component projects. Available stock and practical setups can keep early development straightforward. A machined prototype should still use the agreed material and finish where these affect the evaluation.
Small-Batch CNC Machining
Low-volume production supports equipment builds, trial orders and specialized assemblies. Repeatable datums, controlled drawing revisions and clear acceptance criteria help make a small batch useful for evaluating the complete design and manufacturing route.
Pilot Runs and Process Refinement
A pilot run provides an opportunity to review assembly fit, finish appearance and inspection results before increasing quantity. It can reveal whether fixtures, stock allowances, edge requirements or packaging need adjustment for more consistent repeat production.
Large-Volume and Repeat Orders
For stable designs, dedicated workholding and standardized operations can support repeat production. Extrusion-based starting stock may be economical for suitable cross-sections, but tooling investment, minimum stock quantities and total order demand should be evaluated together.
A Drawing-Based Manufacturing Workflow
Drawing and Requirement Review
Confirm the part revision, 6063 temper, dimensions, datums, critical features, finish and quantity. For a sample project, establish an agreed drawing and acceptance criteria before cutting material.
Stock and Process Planning
Select available stock with suitable machining allowance. Plan how the part will be supported and how machined features relate to the extrusion surfaces or prior turning operations.
CNC Machining and Edge Finishing
Machine the required geometry using a sequence suited to the part. Remove burrs and produce the specified edge breaks while protecting fine fins, mating faces and cosmetic surfaces.
In-Process Dimensional Checks
Check relevant dimensions at appropriate stages so feature relationships can be controlled before later operations. Measurement methods must suit the size and tolerance of the feature.
Surface Treatment and Final Review
Apply the agreed finish and inspect the dimensions or appearance characteristics affected by it. Review masks, threads, visible faces and identification marks where they are specified.
Protection and Repeat-Order Control
Protect parts according to their finish and geometry. Retain the agreed production requirements so subsequent orders can reference the same drawing revision, material condition and finishing instructions.
Information That Defines a Custom 6063 Aluminum Part
A complete technical package helps align machining, finishing and inspection from the beginning. These details are useful for prototypes as well as long-term OEM production.
Geometry and Drawing Revision
Provide the current 2D drawing and a corresponding 3D model where available. Identify units, revision, nominal dimensions, hole details, thread callouts and any features that cannot be interpreted reliably from the model alone.
Material and Product Form
Specify 6063 aluminum and the required temper. State whether an existing extrusion profile is mandatory or whether suitable alternative stock forms may be considered. A sample should not be used as the sole basis for alloy identification.
Functional and Cosmetic Requirements
Identify critical fits, geometric tolerances, roughness values and visible faces. Add the finish type, color, coating thickness where relevant, masking areas, artwork and any appearance reference that controls acceptance.
Quantity and Inspection Scope
State the prototype quantity, batch size and anticipated repeat demand. Identify the dimensions to be reported, sampling or full-inspection requirements, packing preferences and any assembly checks needed for the project.
Frequently Asked Questions About 6063 Aluminum Machining
Can 6063 aluminum be CNC machined?
Yes. 6063 aluminum can be milled, turned, drilled, bored and tapped with a process suited to its temper and geometry. Tool sharpness, chip evacuation and workholding influence burr formation and surface quality. It is particularly useful when custom machining is combined with an extruded starting shape.
Can you machine 6063 parts from a physical sample?
Yes. A sample can be measured to develop a proposed geometry, but the material, nominal dimensions, fits and finish must be confirmed. Wear or damage on the sample may not represent the intended design. The agreed drawing becomes the reference for manufacturing and inspection.
Is 6063 suitable for custom heat sinks?
6063 is commonly used for extruded heat sink profiles, and machining can add flat bases, mounting holes and end details. Cooling performance depends on the complete design, including fin geometry, airflow, interface materials and operating conditions. Alloy choice alone does not determine thermal performance.
What is the difference between 6063-T5 and 6063-T6?
The temper designations describe different thermal processing conditions. T5 and T6 can have different mechanical properties, so the required temper should be stated on the drawing. Confirm properties against the relevant material specification and product dimensions instead of relying on a single generic value.
Can finished parts have black anodizing and an OEM logo?
Black anodizing can be combined with an agreed marking process such as laser marking or screen printing. Logo appearance depends on the treatment and artwork. Location, size, contrast and any functional surfaces that must remain unmarked should be defined before processing.
What tolerances can you hold on a machined extrusion?
Tolerance depends on the individual feature and how it relates to the starting profile. Local machined holes and faces can have different requirements from the overall straightness or wall thickness of an extrusion. Critical relationships, part length and the final inspection condition need review before committing to limits.
Can you supply one part as well as a large production batch?
Yes. Projects can range from one custom part to batch production. The most practical route may change with quantity: a prototype can use available stock, while repeat demand may justify dedicated workholding or a suitable extrusion profile. Each route is evaluated against the same part requirements.
Is 6063 interchangeable with 6061 aluminum?
No automatic substitution should be made. Although both are widely used aluminum alloys, their strength, machining behavior, available forms and finishing response differ. The selected alloy must meet the component requirements, and a proposed change needs approval before production.
Custom 6063 Aluminum Components, Made to Your Design
China 6063 Aluminum Machining for Prototypes and OEM Production
Our custom 6063 aluminum machining service brings together CNC milling, CNC turning, extrusion machining and project-specific finishing. We manufacture to drawings and agreed sample-based specifications, with attention to the interfaces, visible surfaces and dimensions that determine whether a part works in its intended assembly.
From 6063-T5 machined extrusion parts and 6063-T6 CNC components to aluminum heat sinks, electronic housings, LED profiles, brackets, sleeves and custom mounting hardware, each project starts with the material condition and ends with the agreed part requirements. Single-piece development, low-volume CNC machining and repeat OEM production can all be planned around the same clear technical definition.
Whether your specification uses “6063 aluminum CNC machining” or “6063 aluminium machining,” the objective is the same: custom parts with a practical manufacturing route, defined surface quality and dimensions suited to the application.